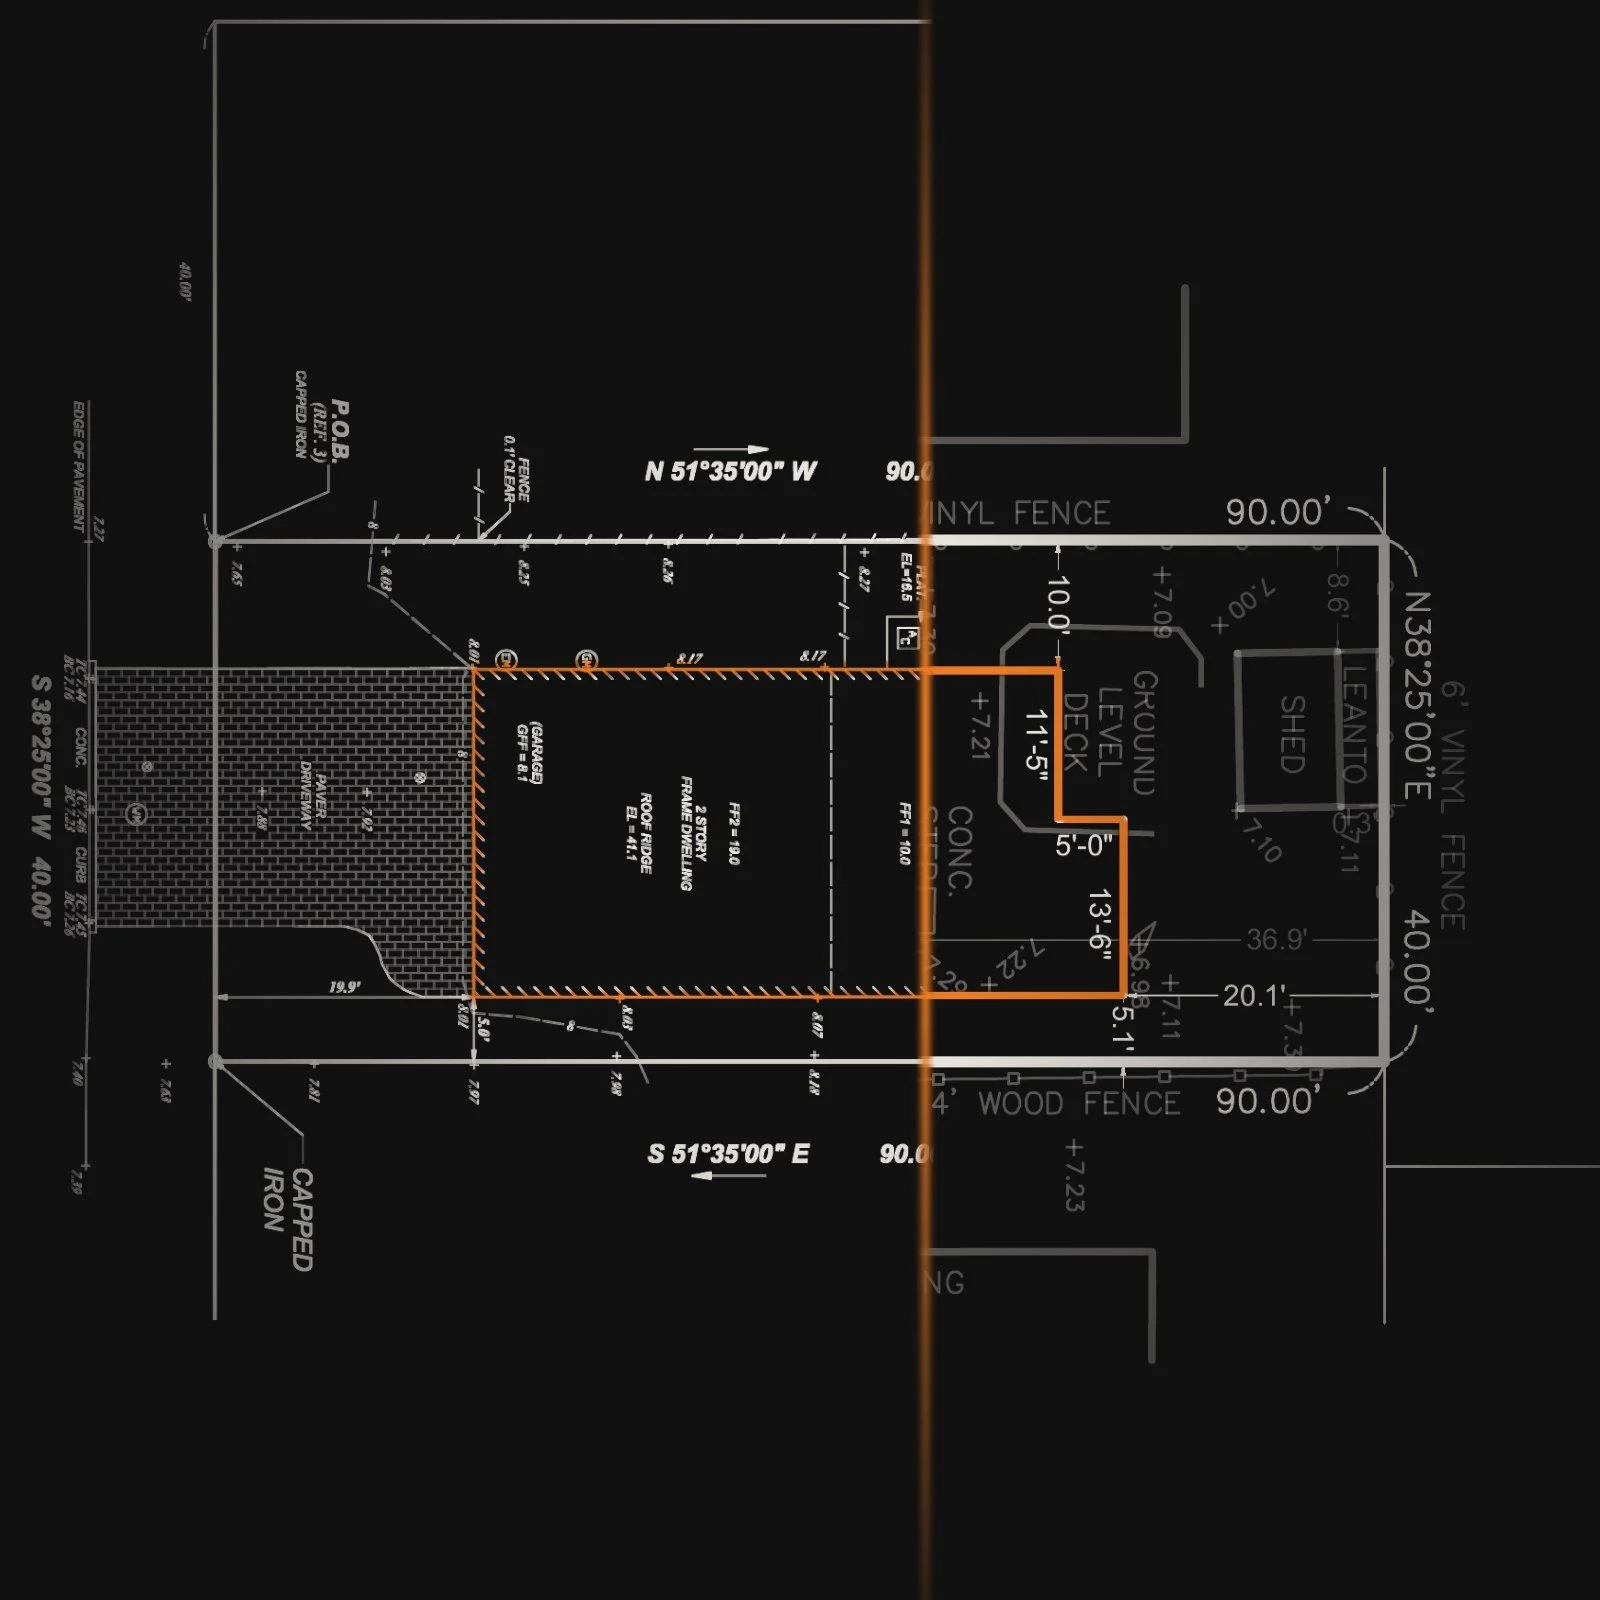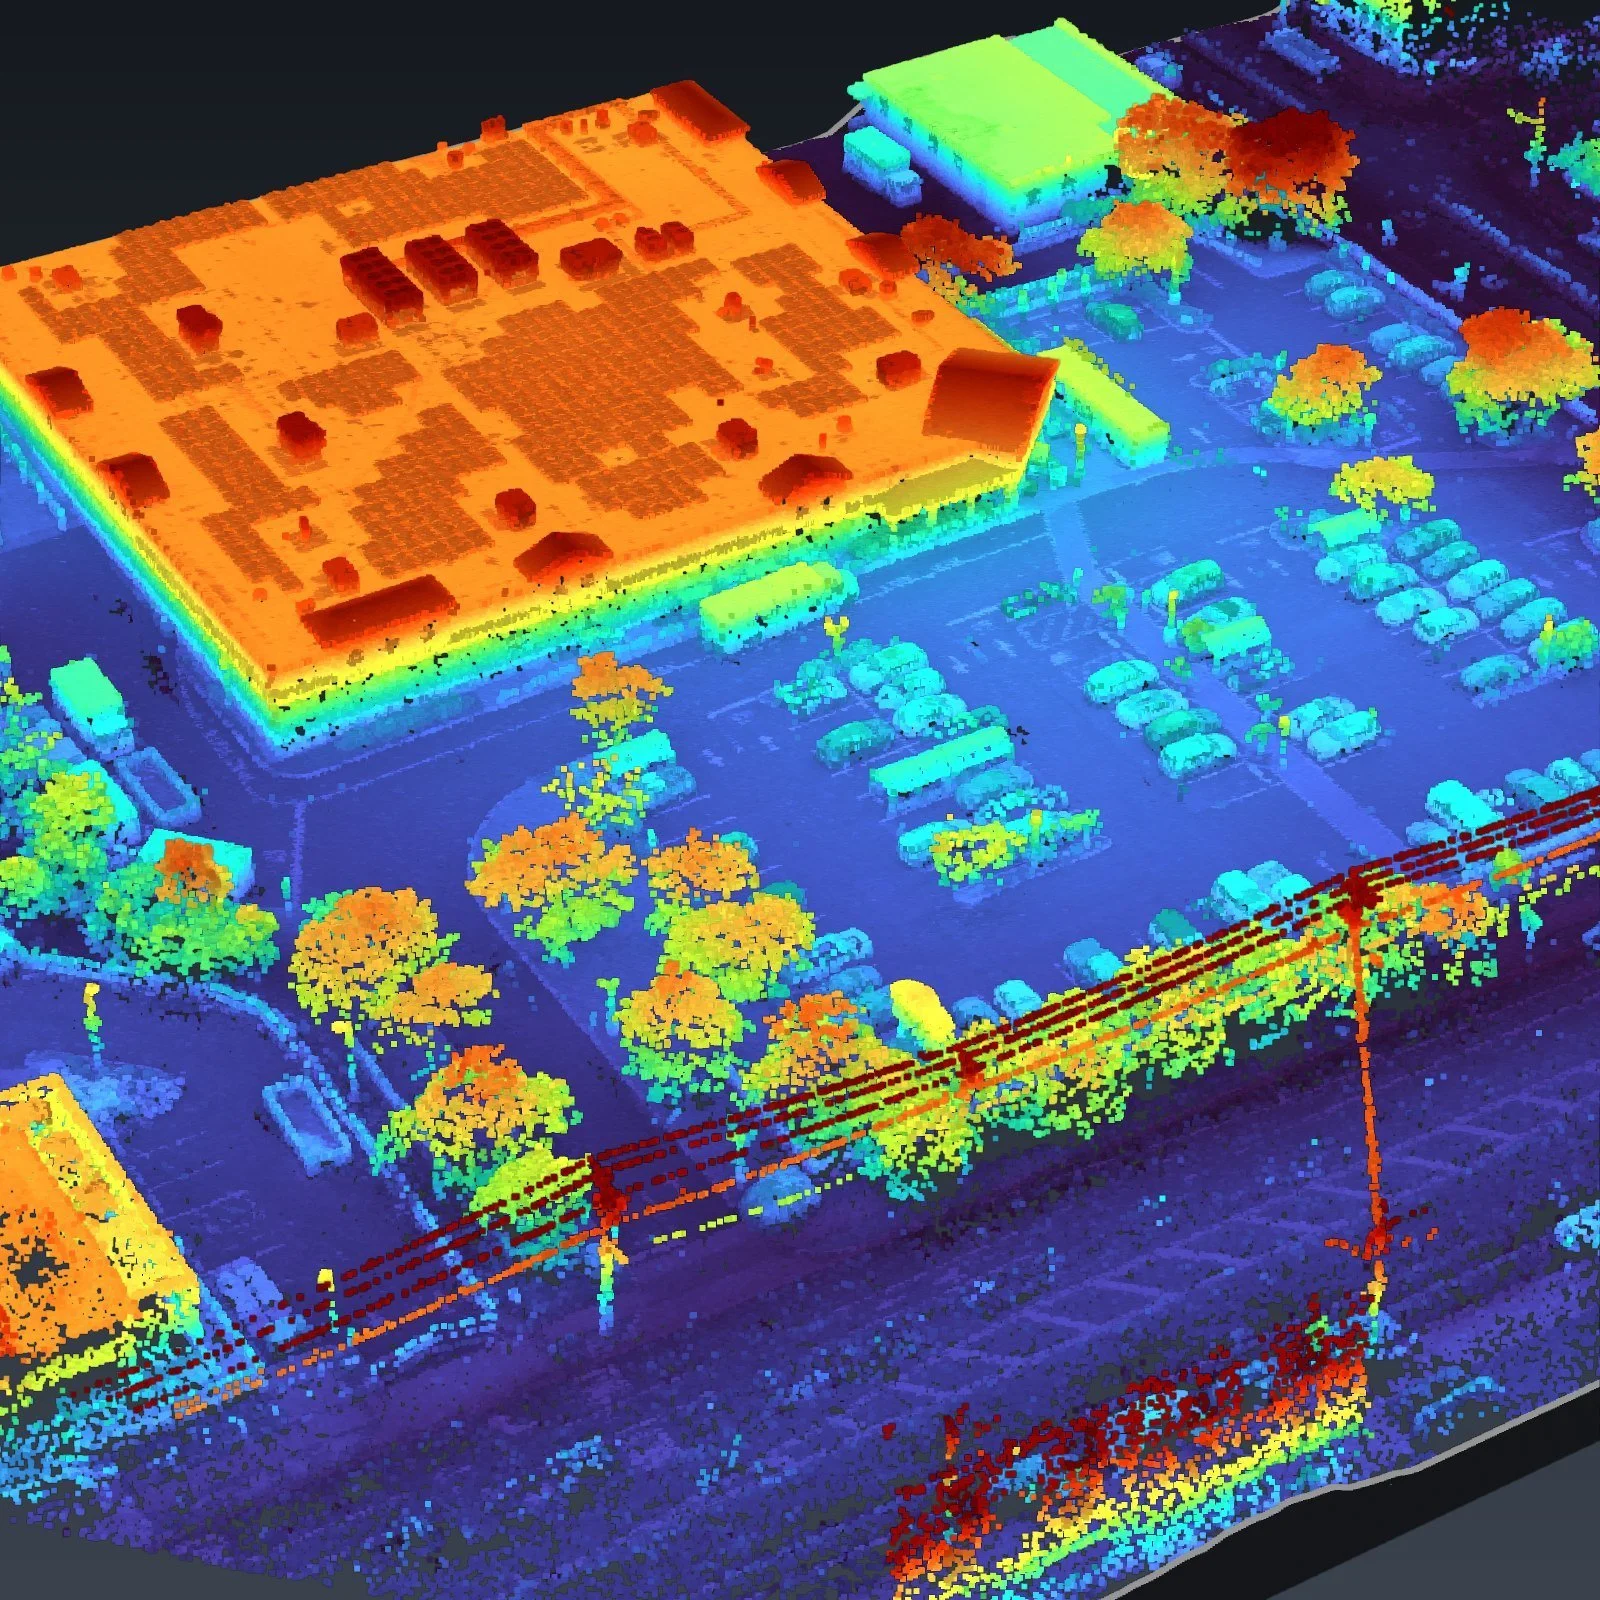
PROJECTSNew Jersey and NYC Projects
Real sites, mapped from the air and drafted in CAD.
Drone data capture and CAD drafting for licensed land surveyors and engineers. Each project shows the site, what made it hard and what we produced.
We show the town and site type only. Client names and addresses stay private.
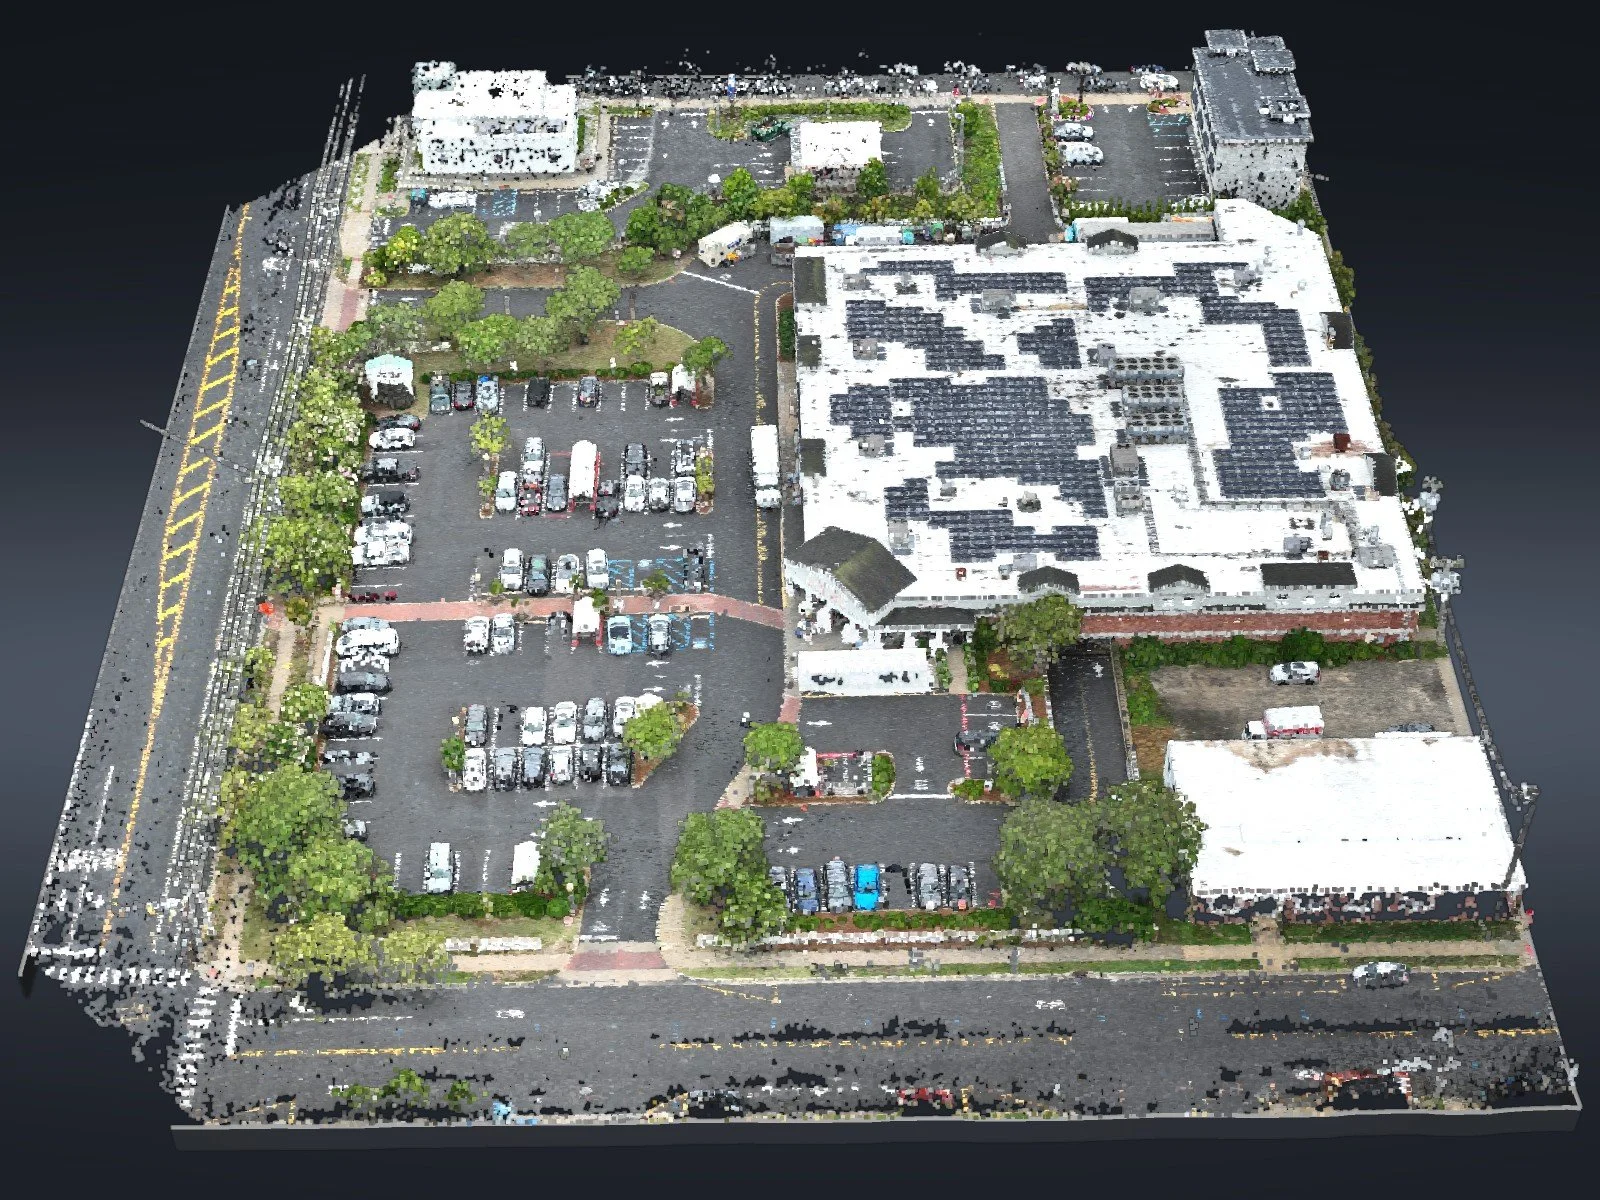
10 Acres Between Moving Cars, Ocean City
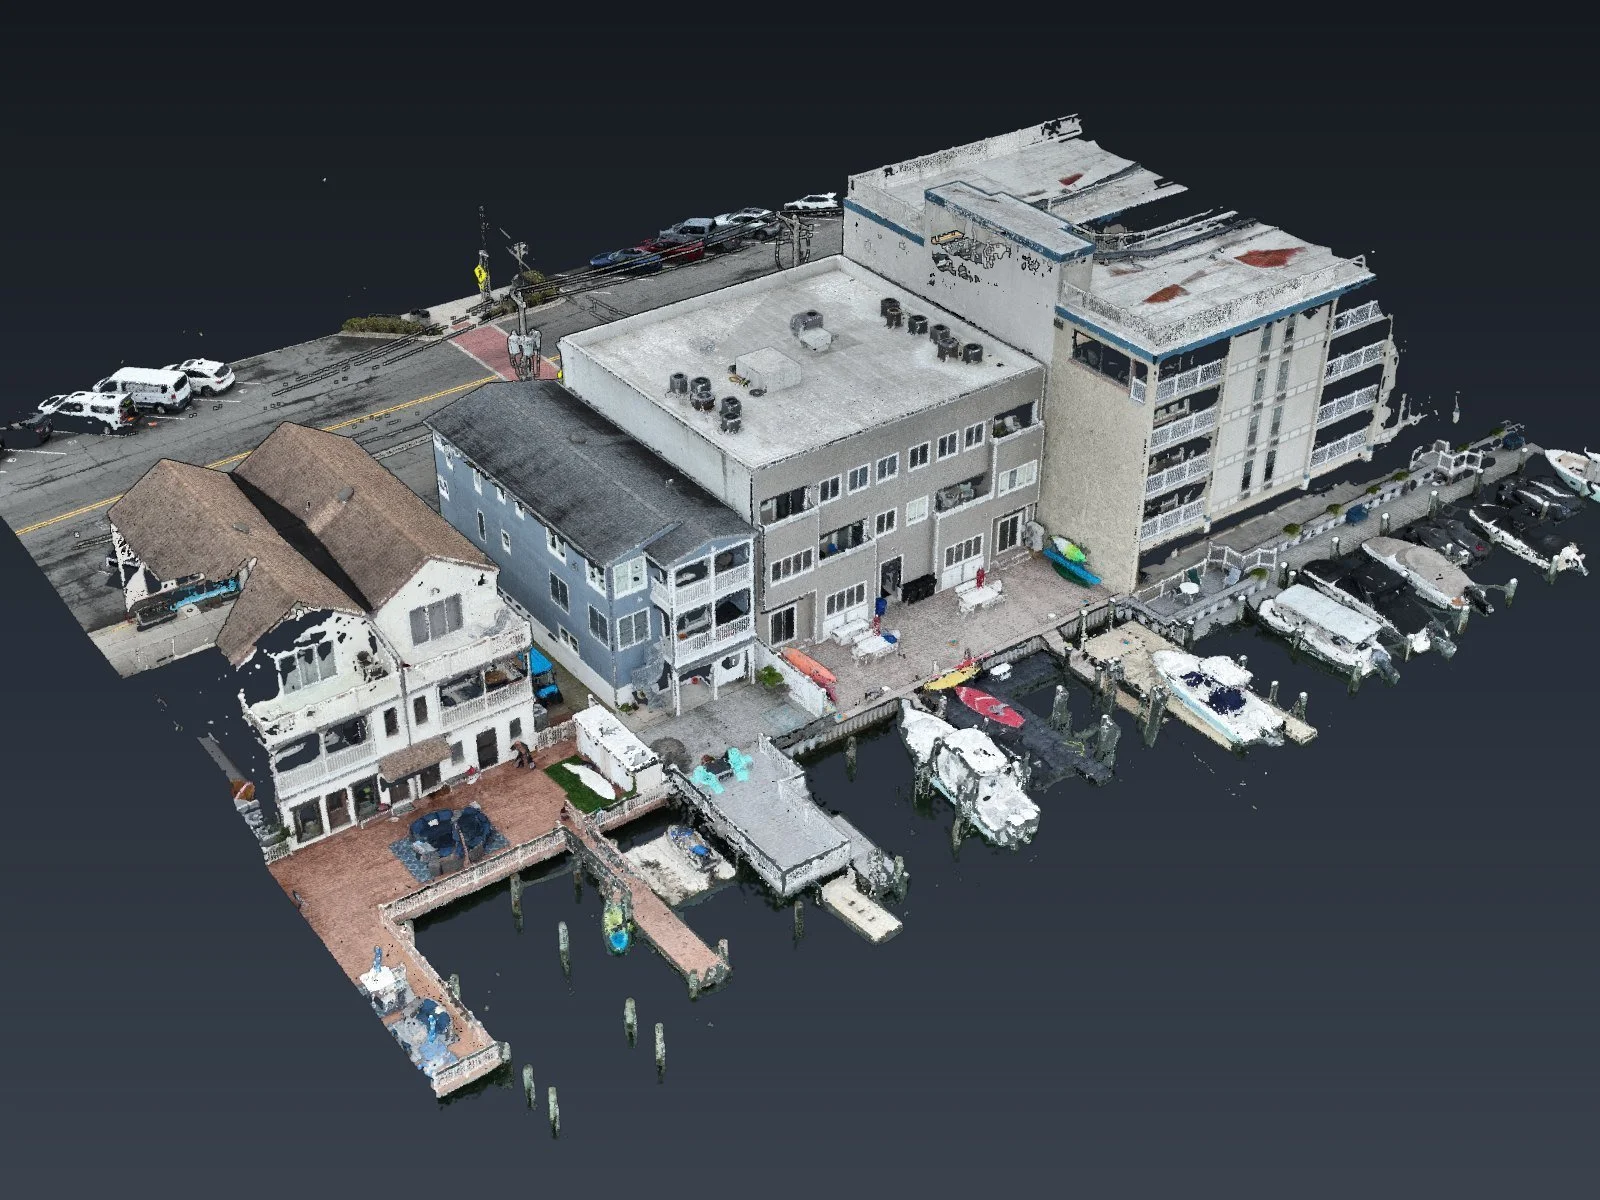
The Bulkhead Hiding Under the Deck, Stone Harbor
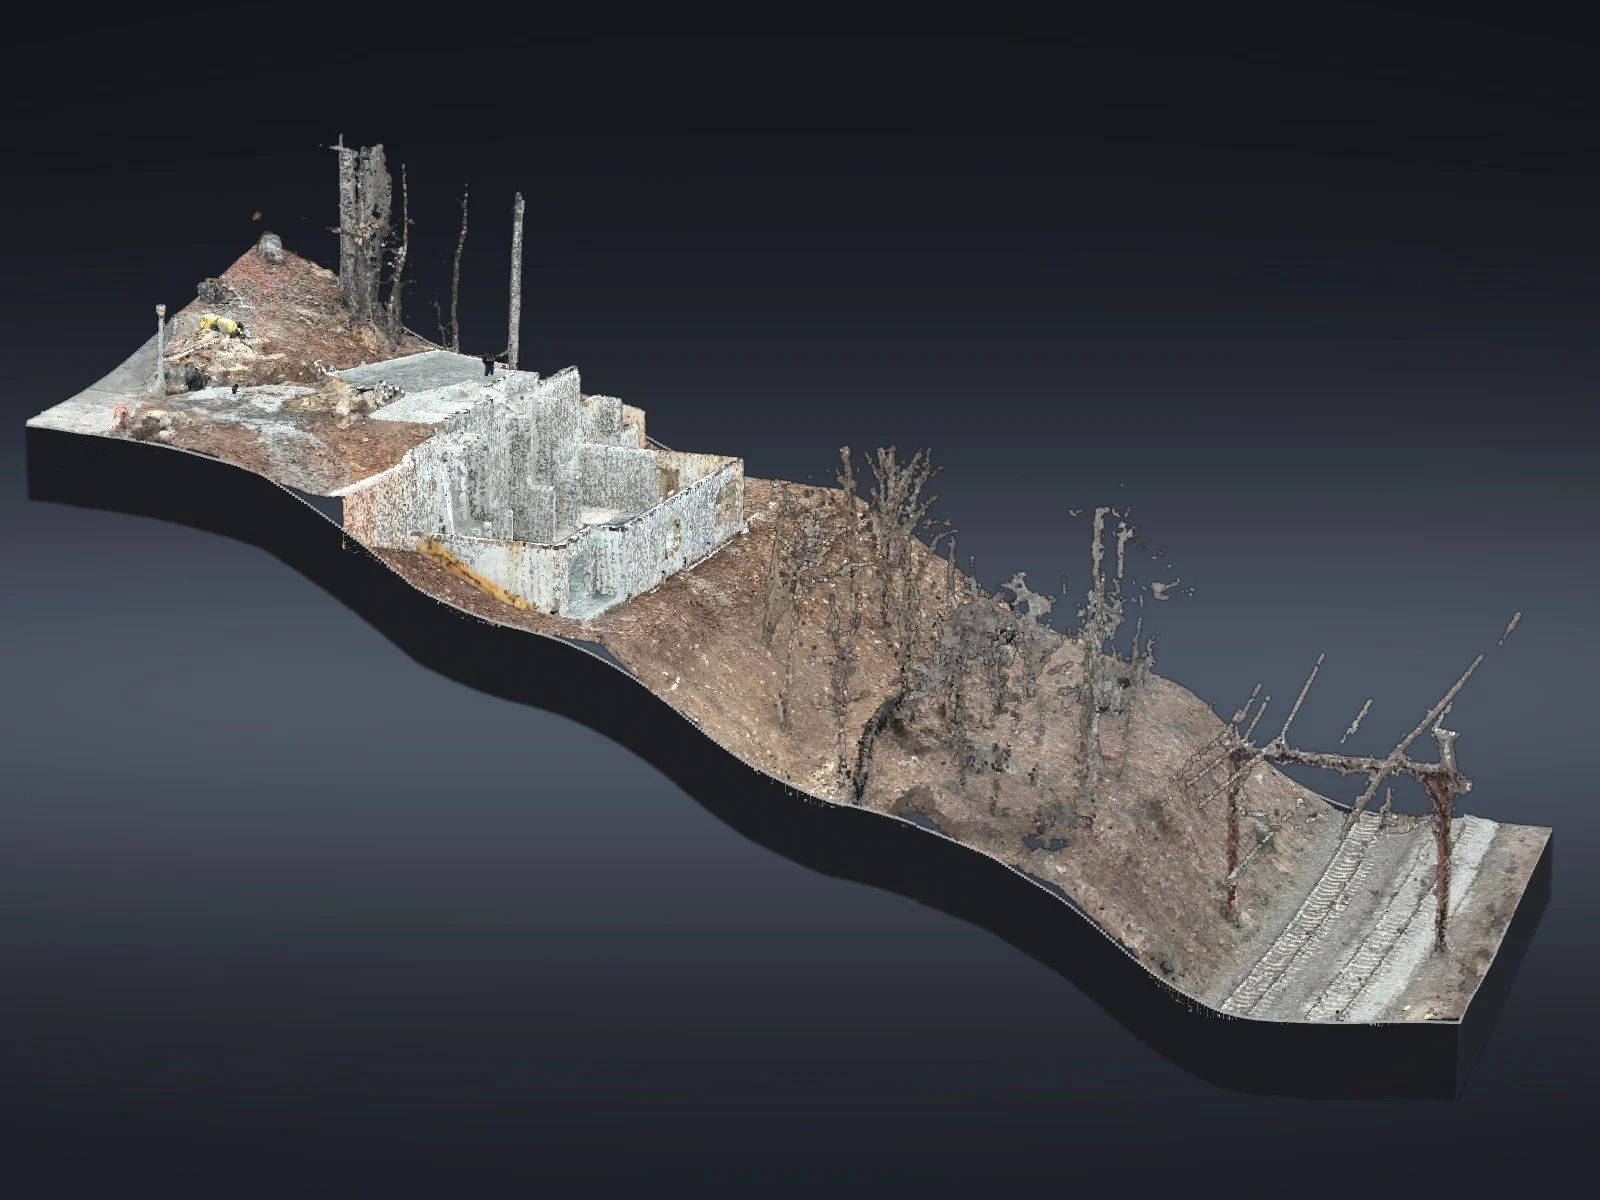
Over 50 Feet Down a Wooded Hillside, Morris Plains
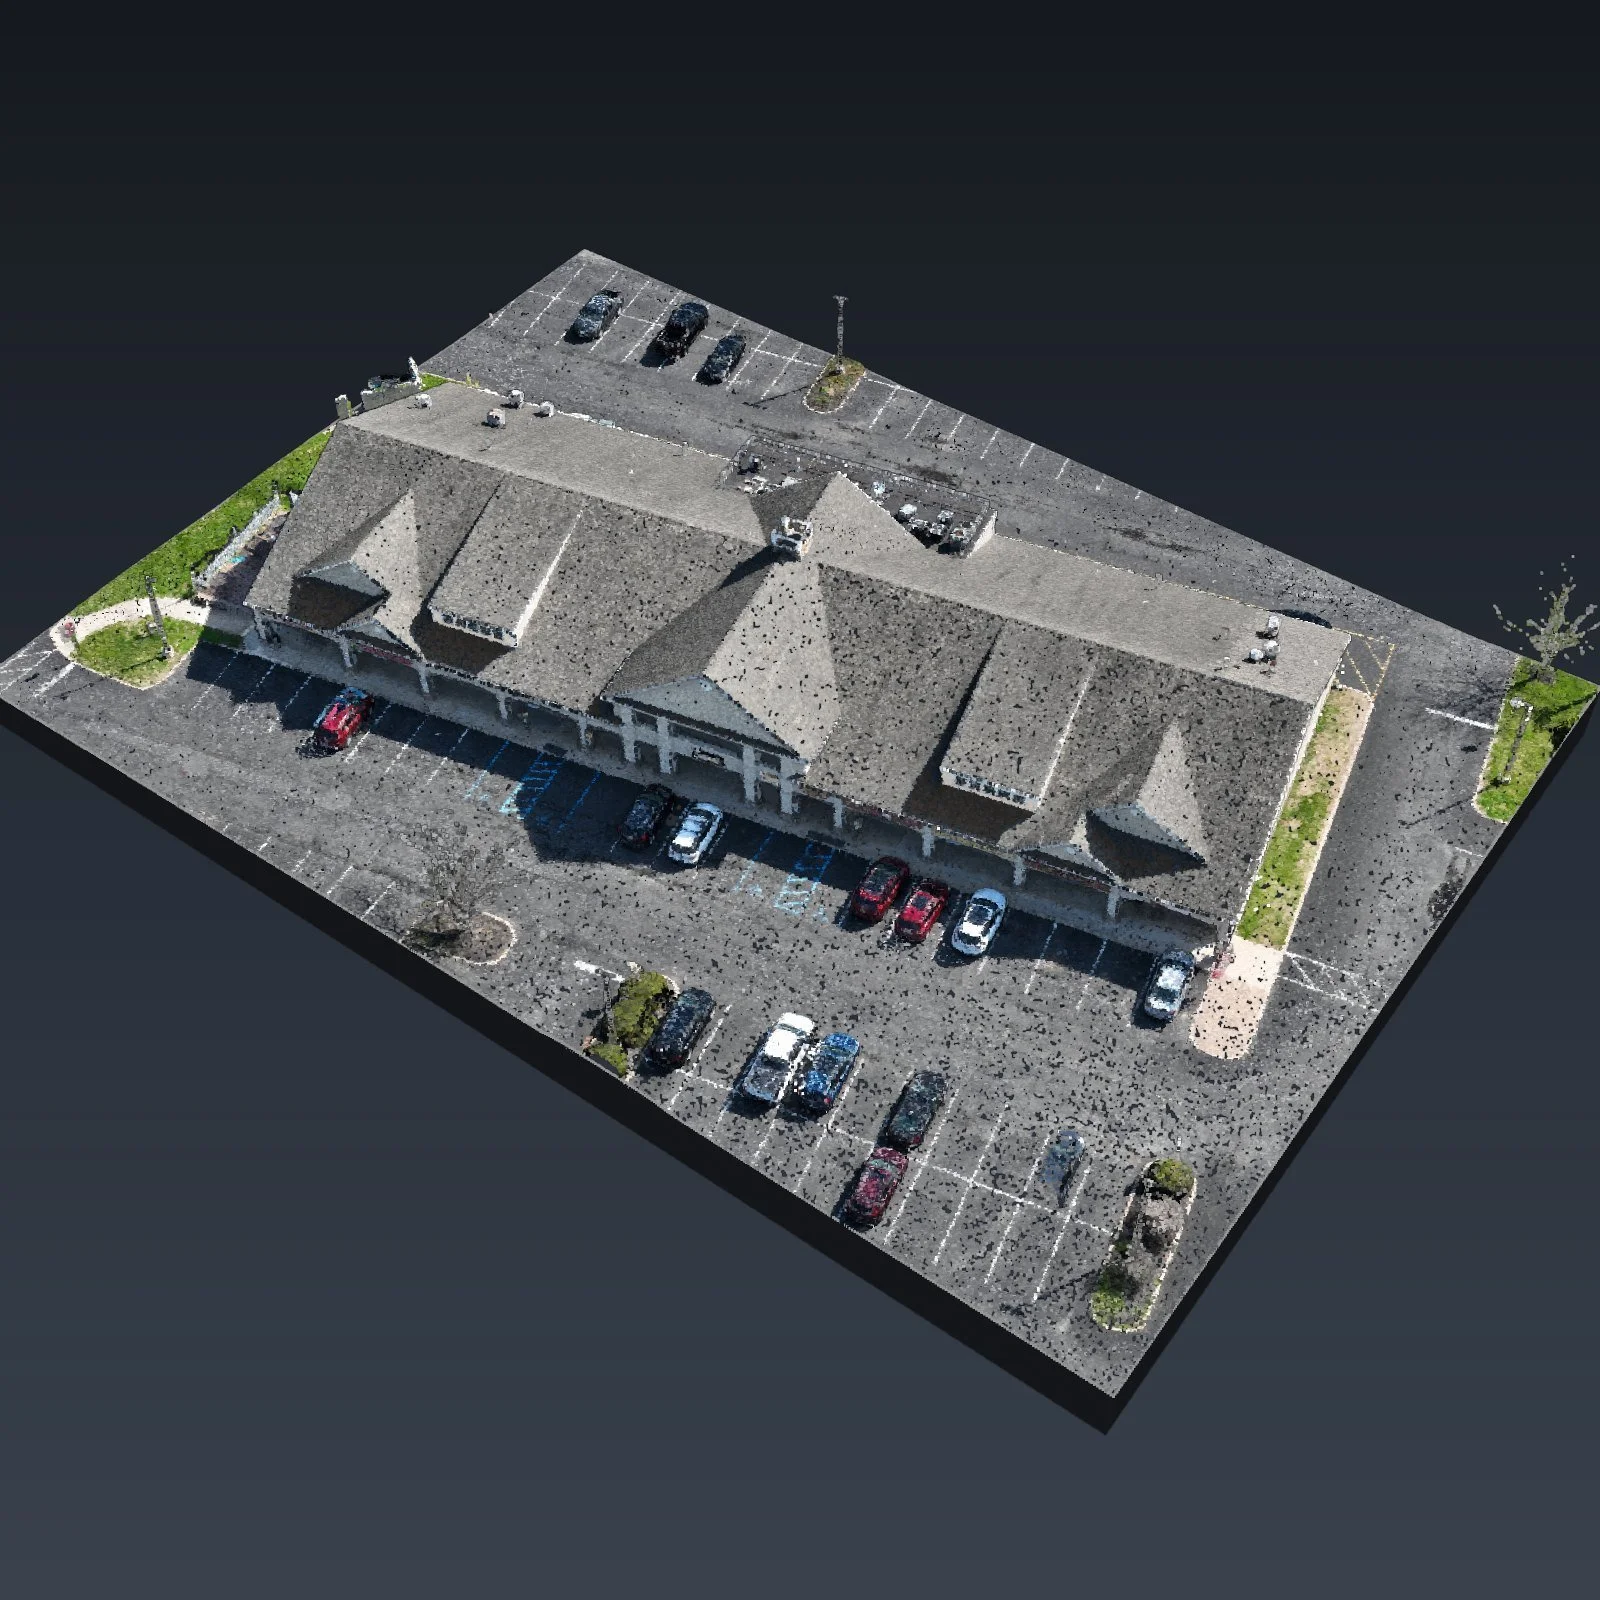
A Whole Property in One Dataset, Bordentown
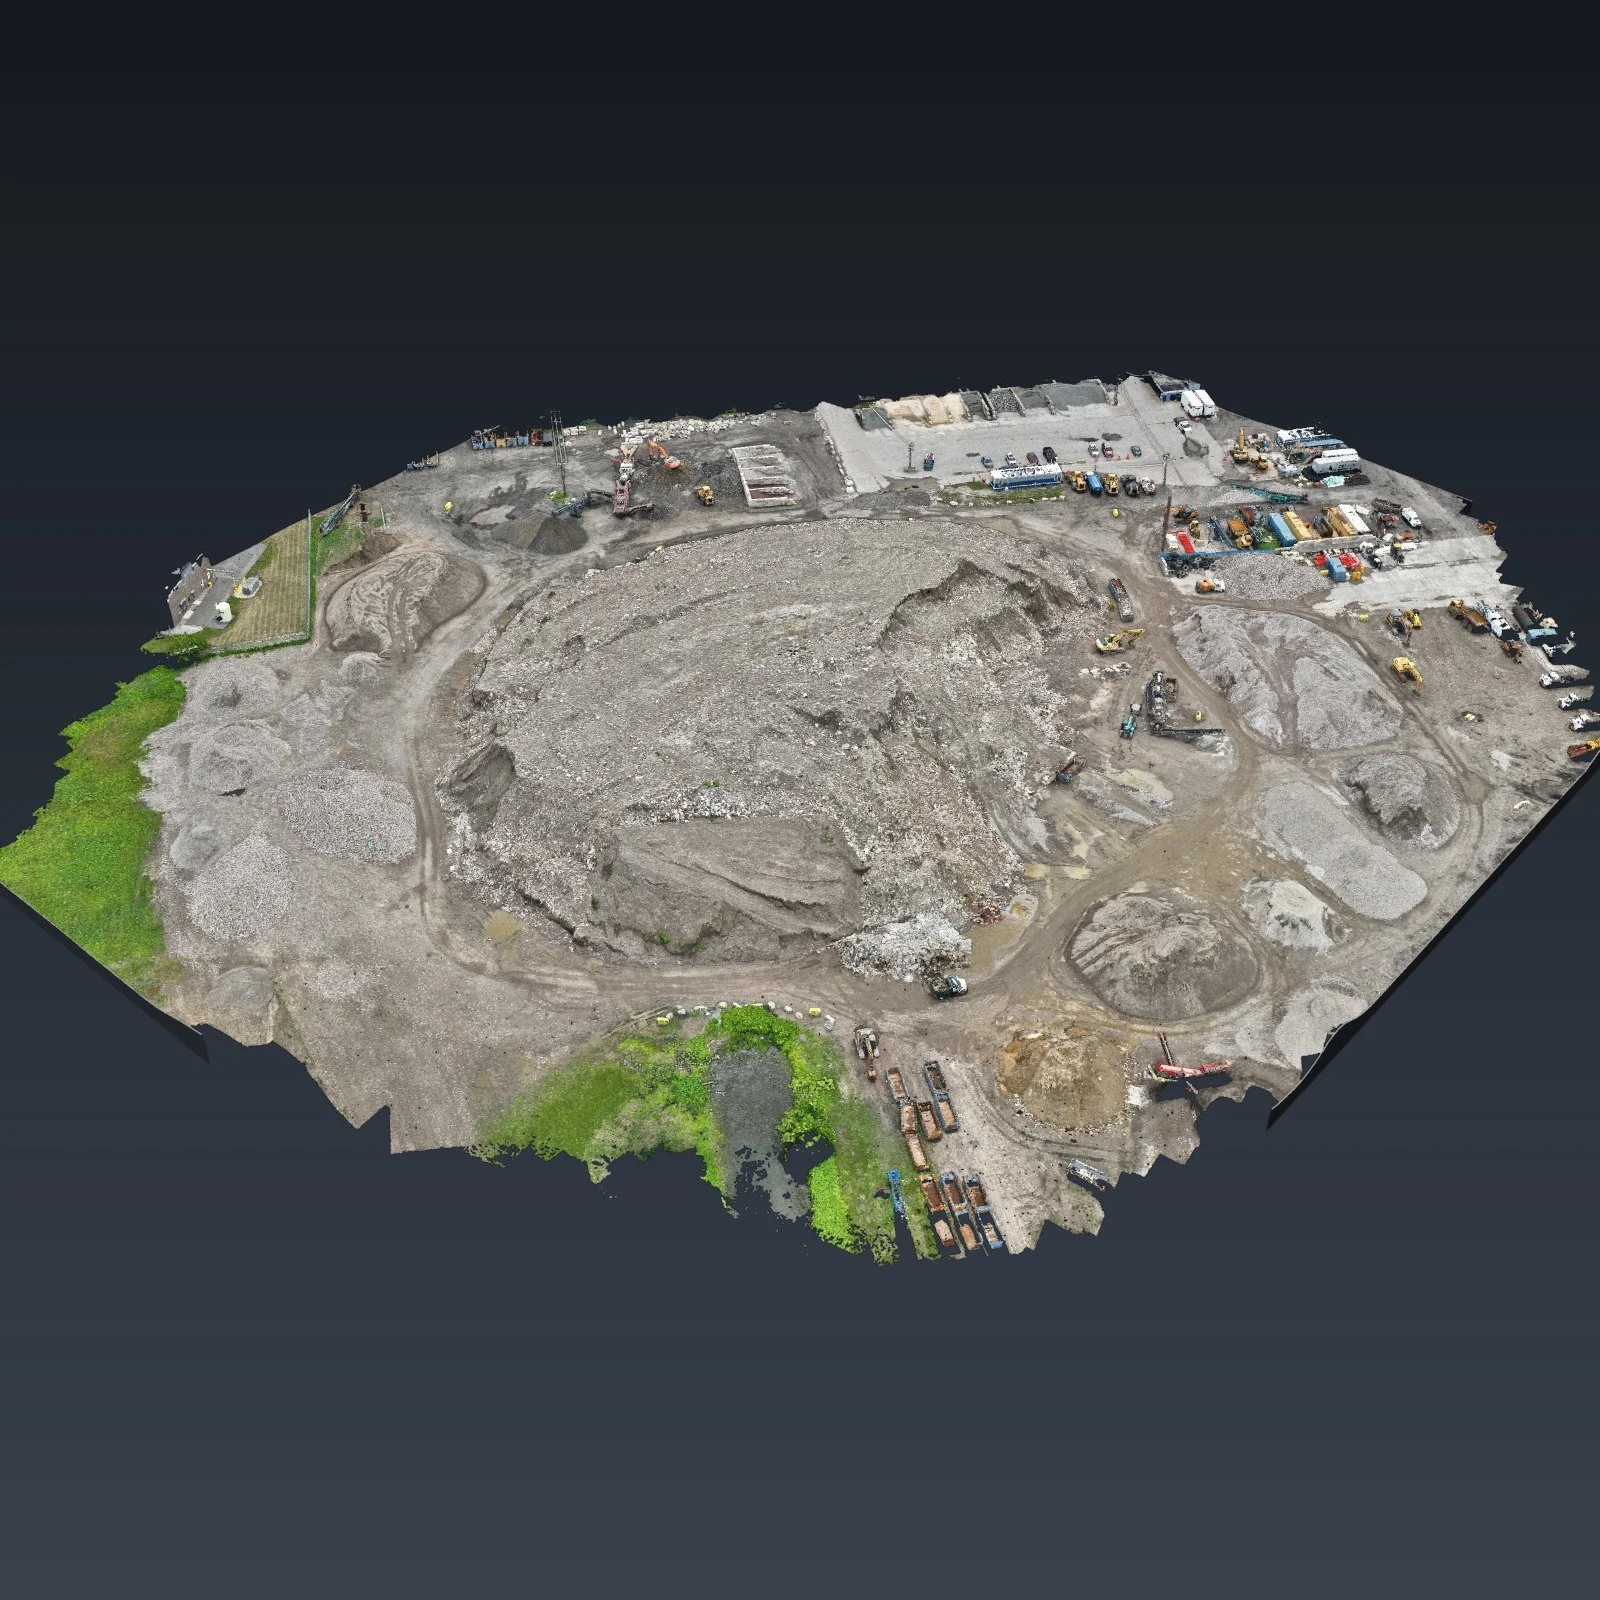
A 56-Foot Stockpile and 17 More, Camden
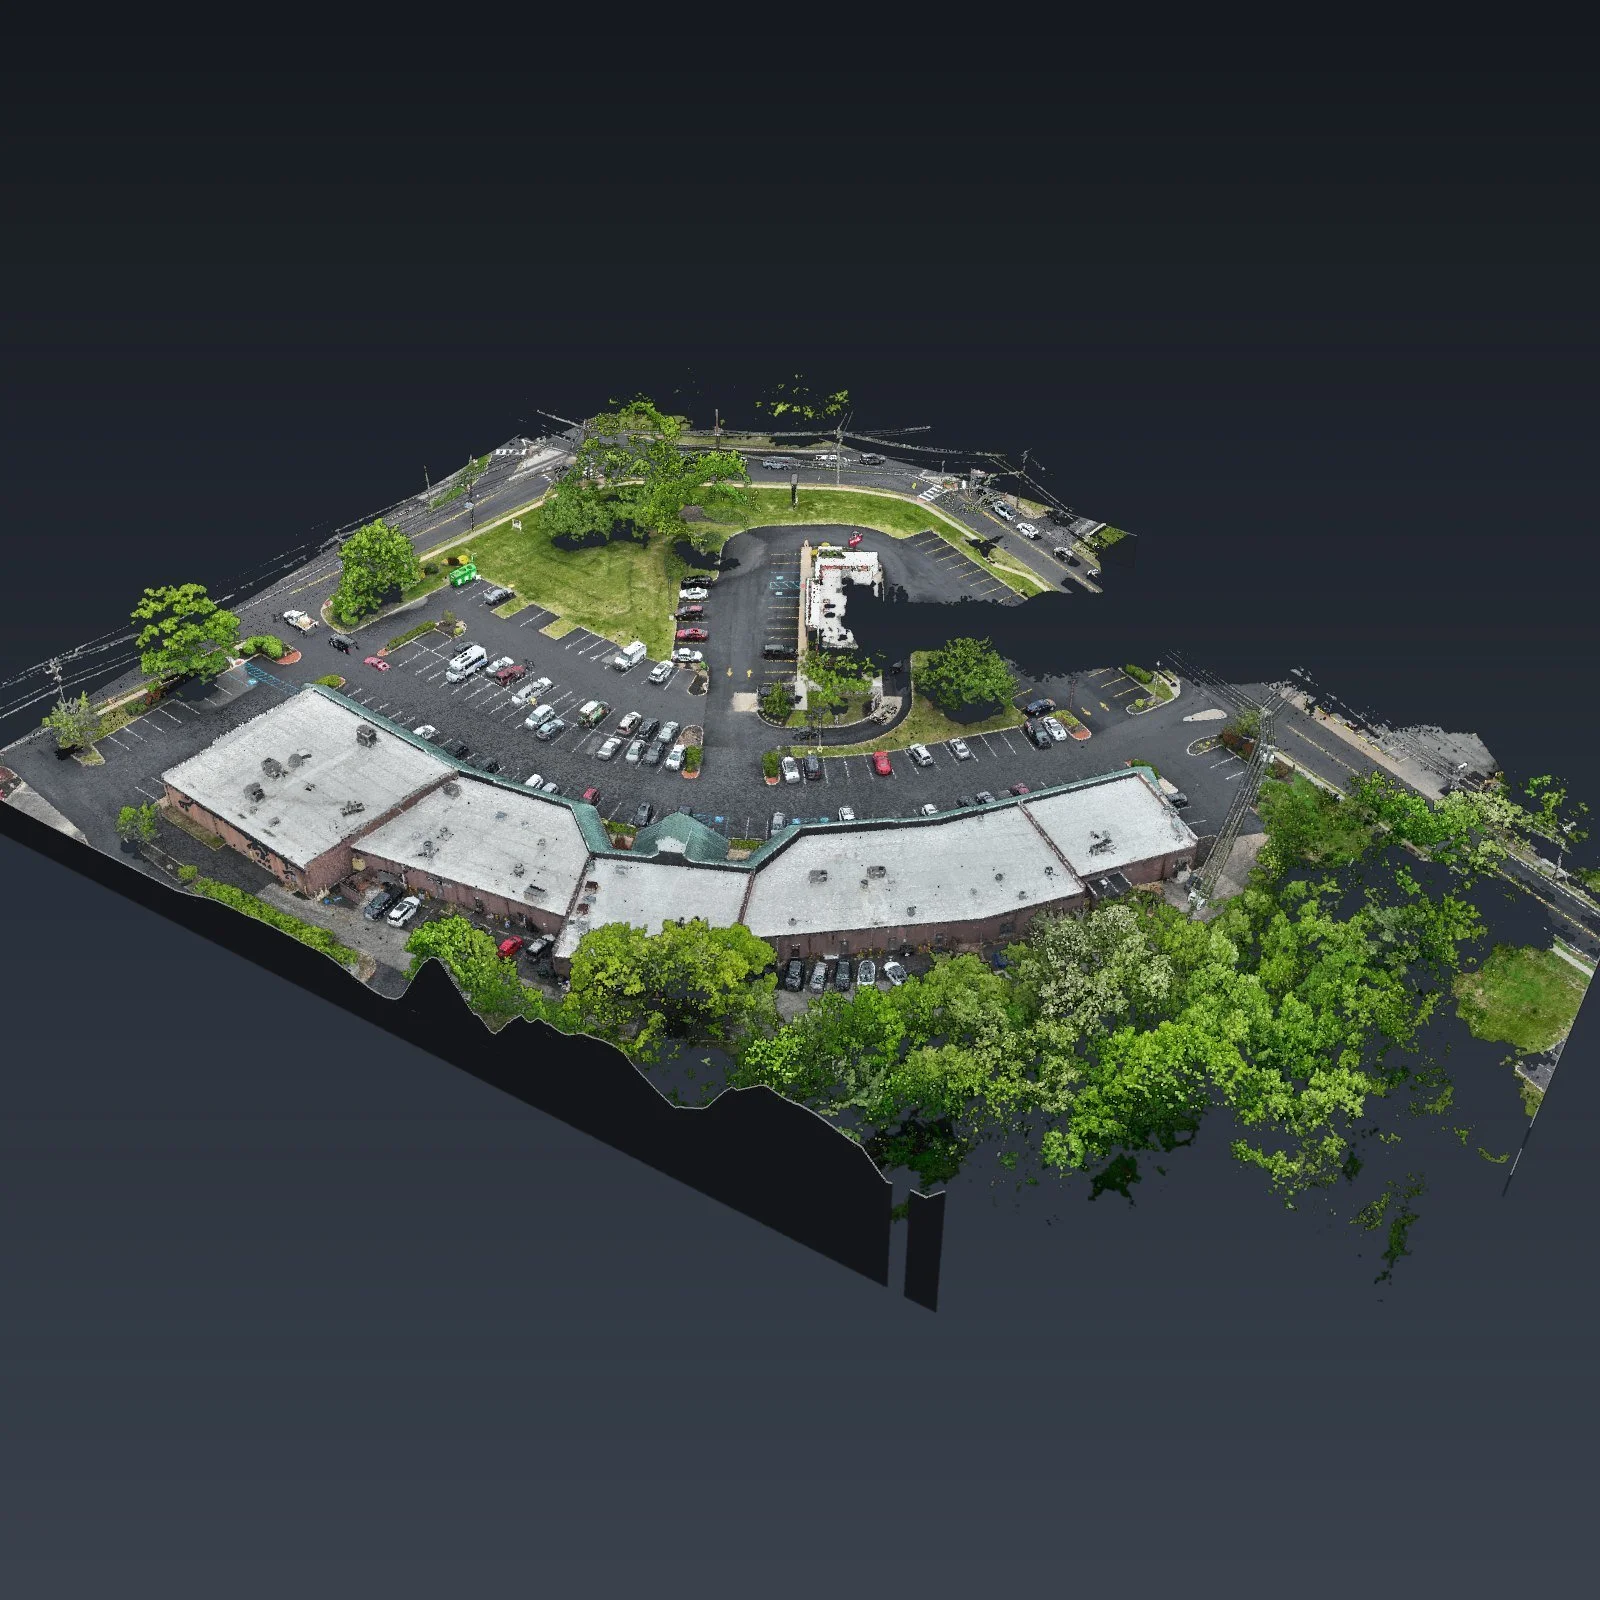
55 Parked Cars, One Flight, Cherry Hill
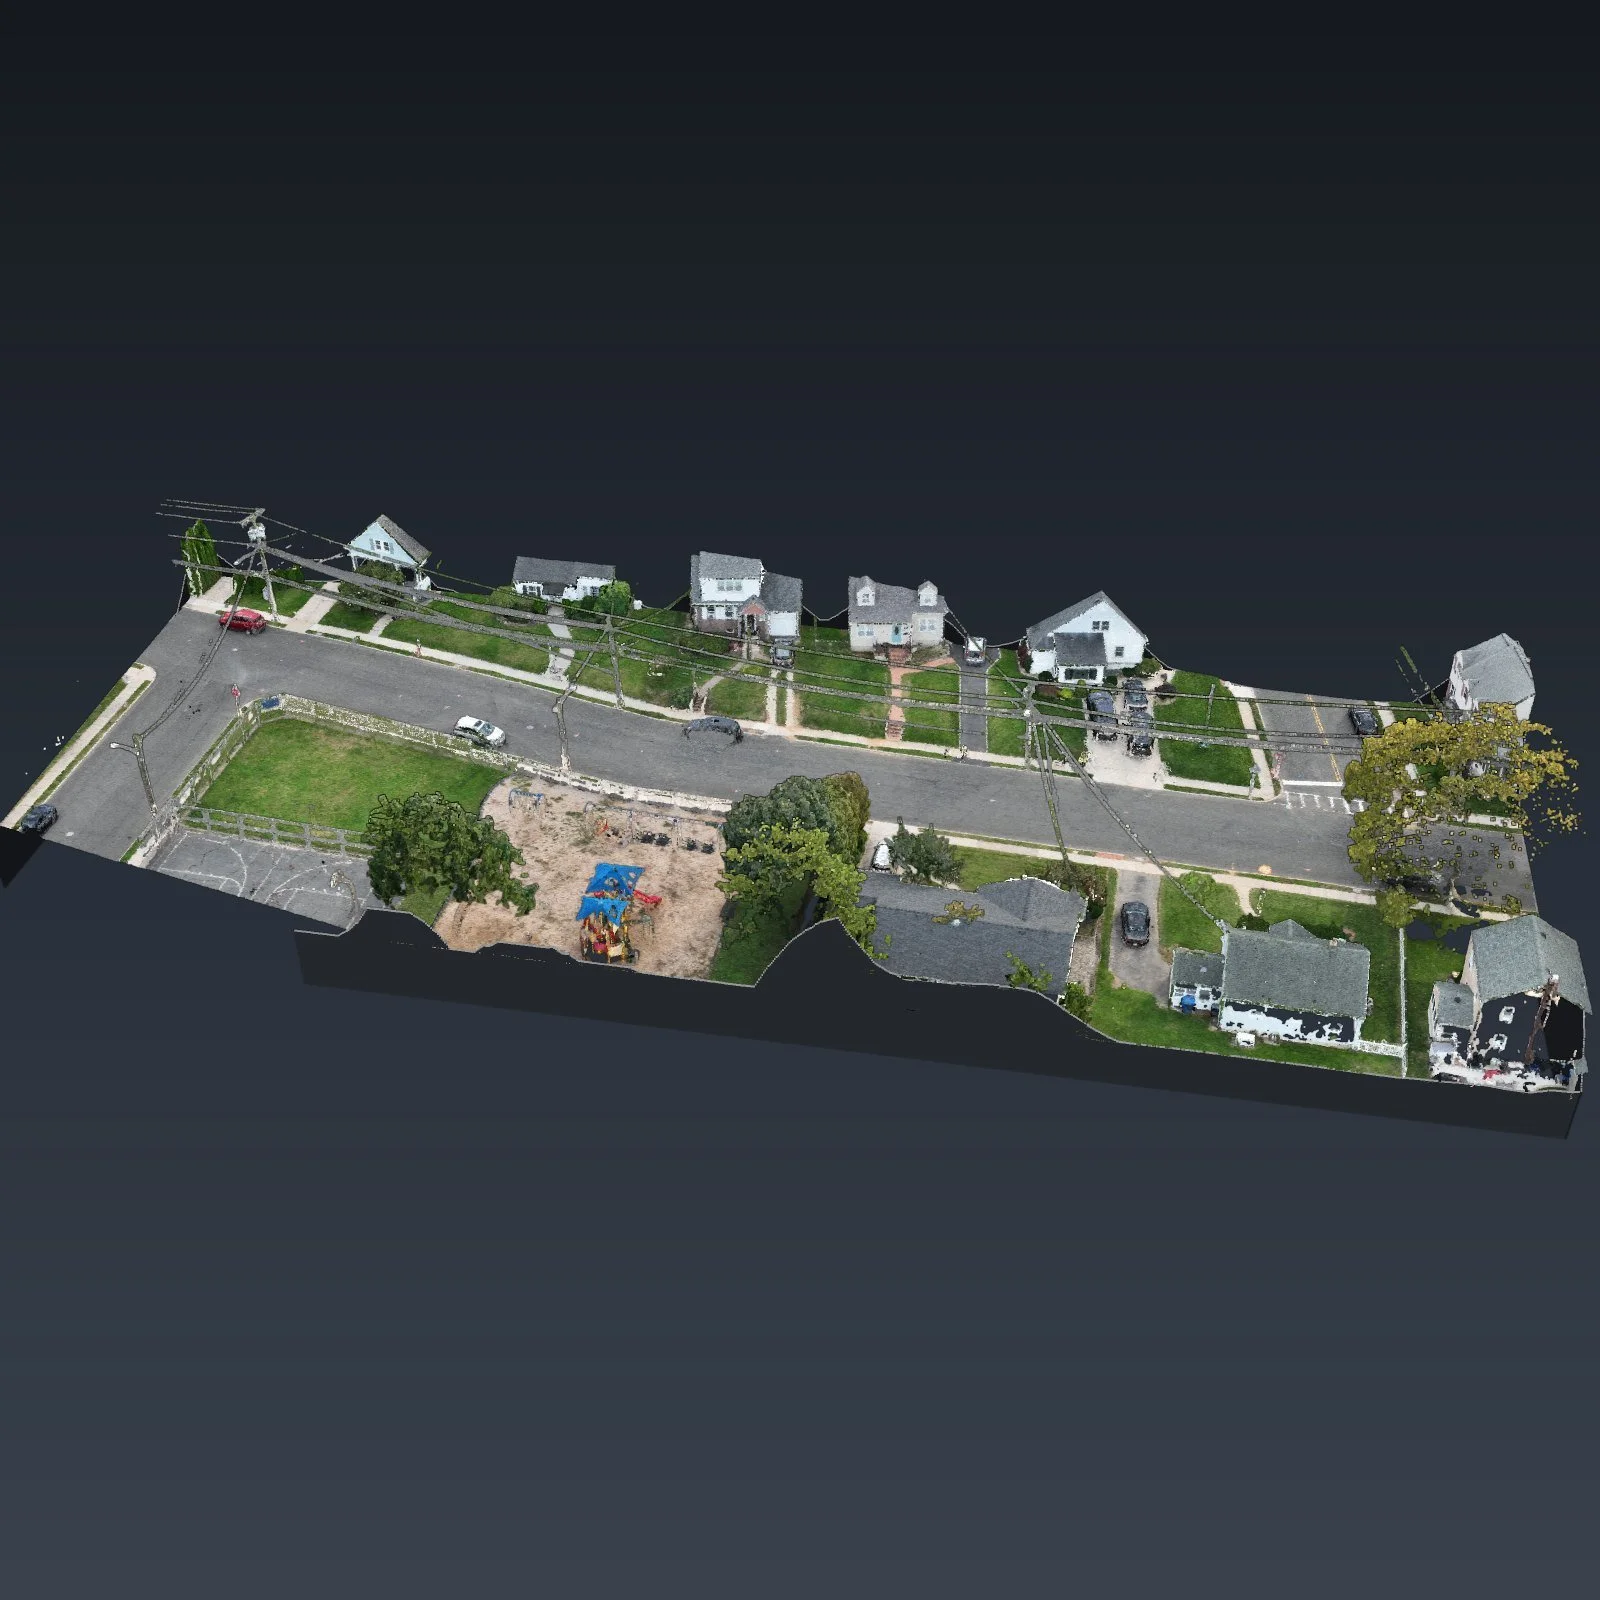
Flown Friday, Drafted by Tuesday, South Amboy
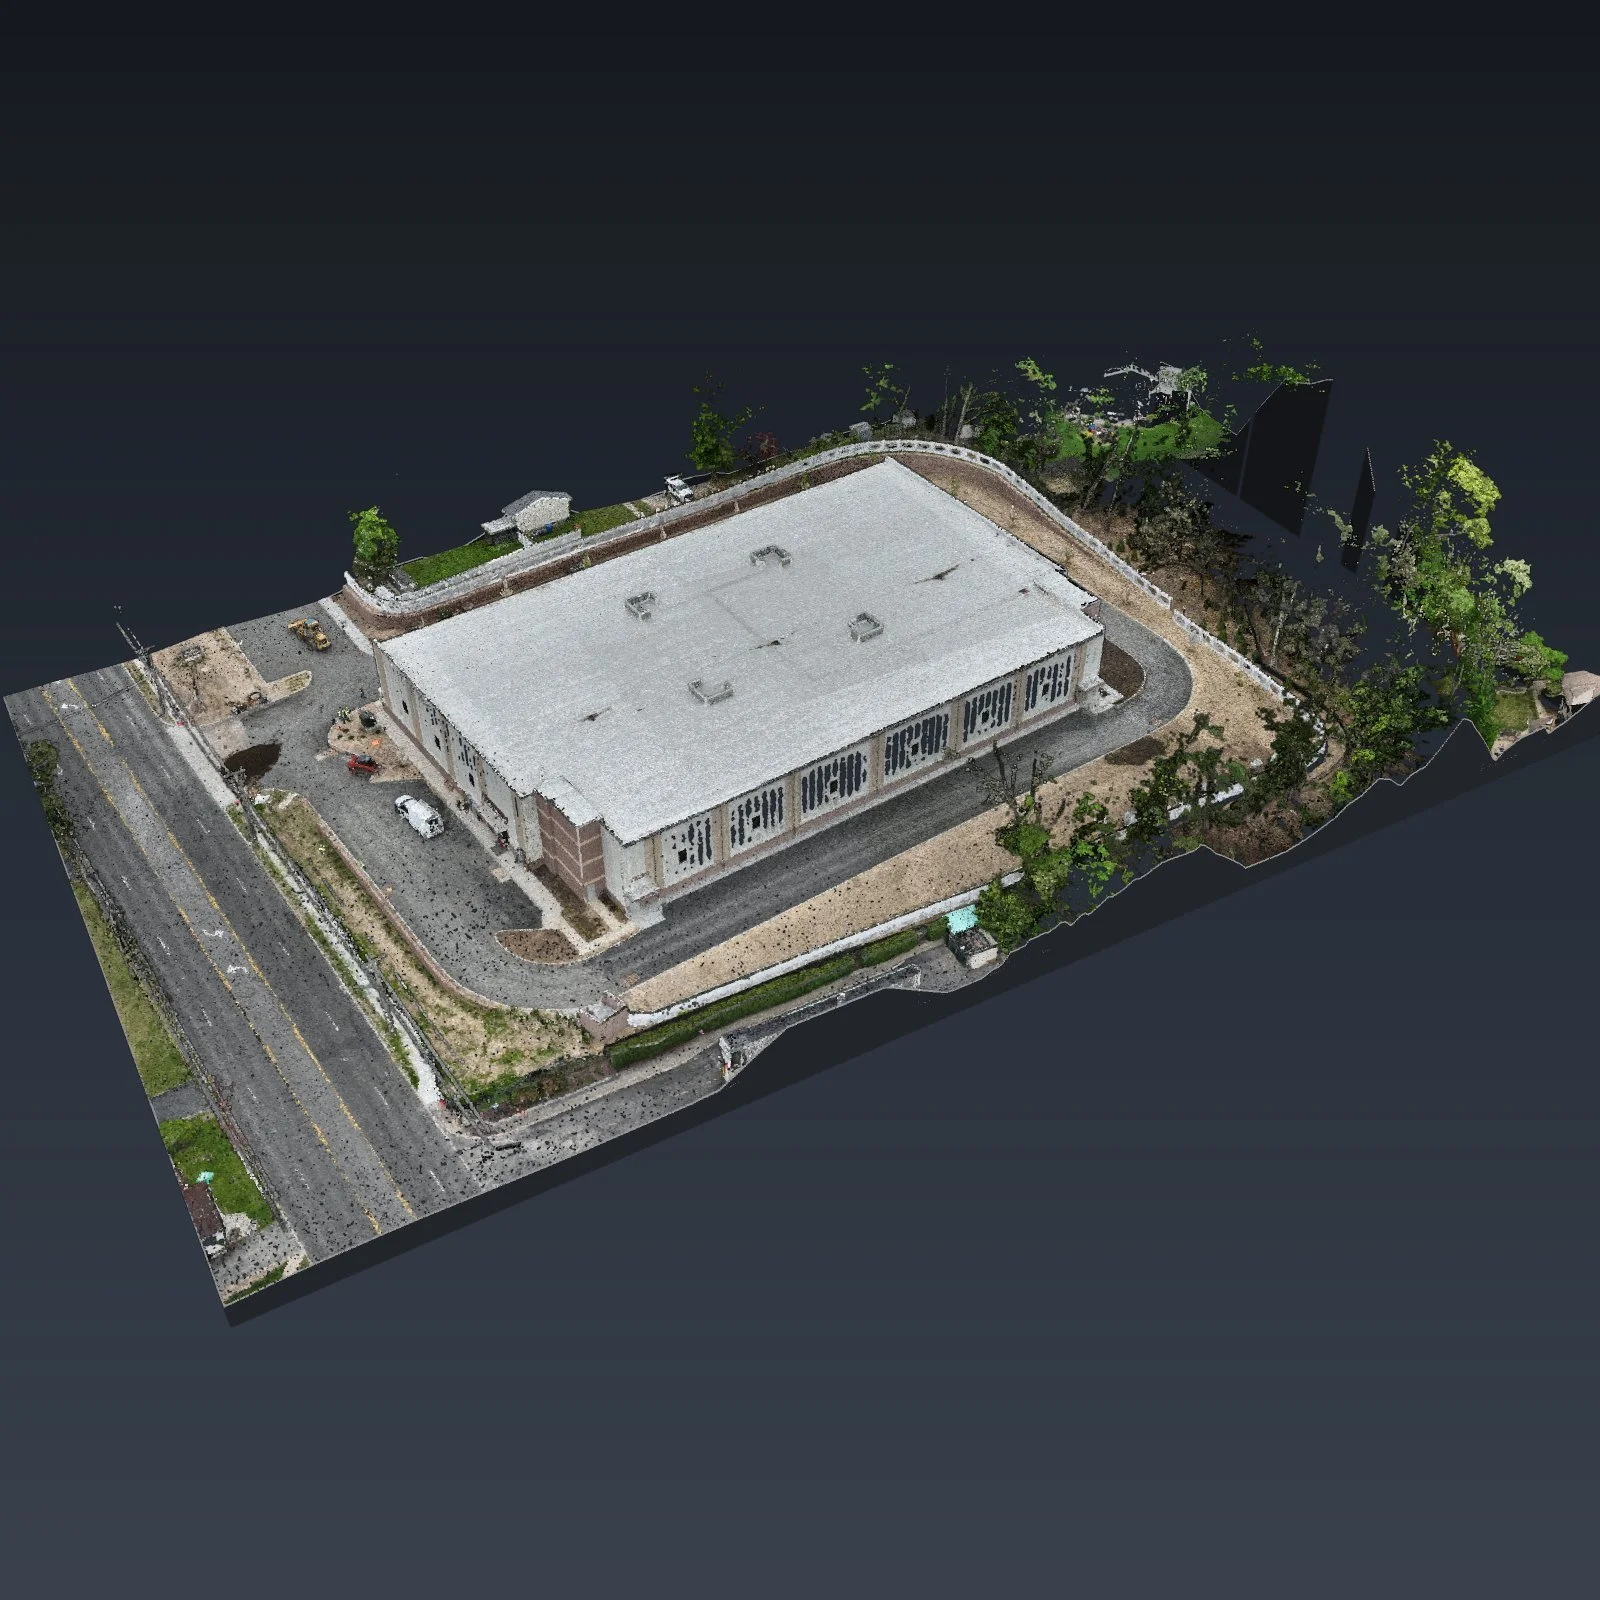
6.9 Acres Around One Big Building, East Brunswick
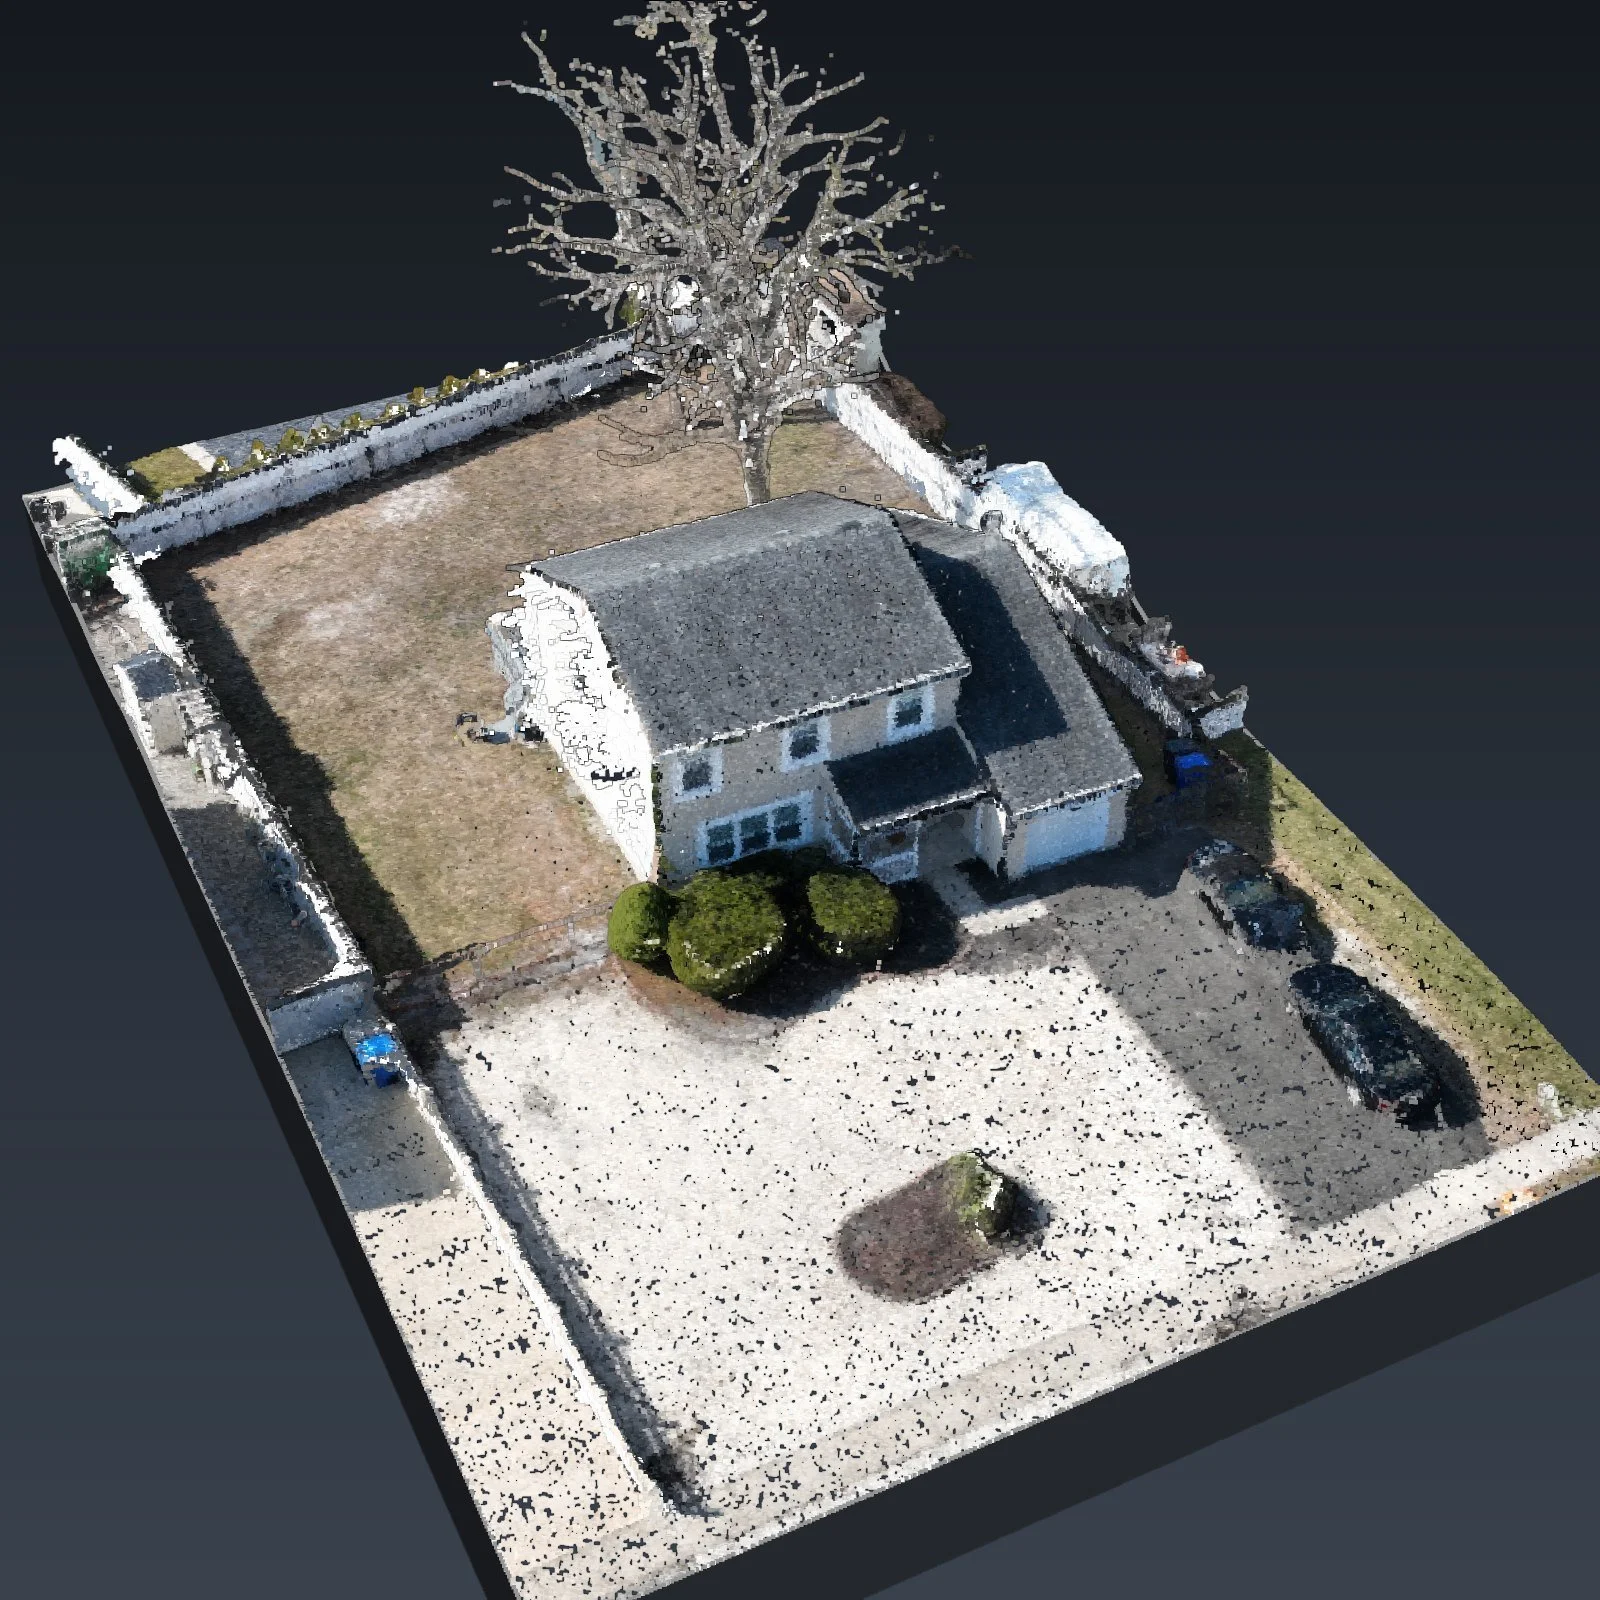
A Quarter Acre, Drafted Clean, Toms River
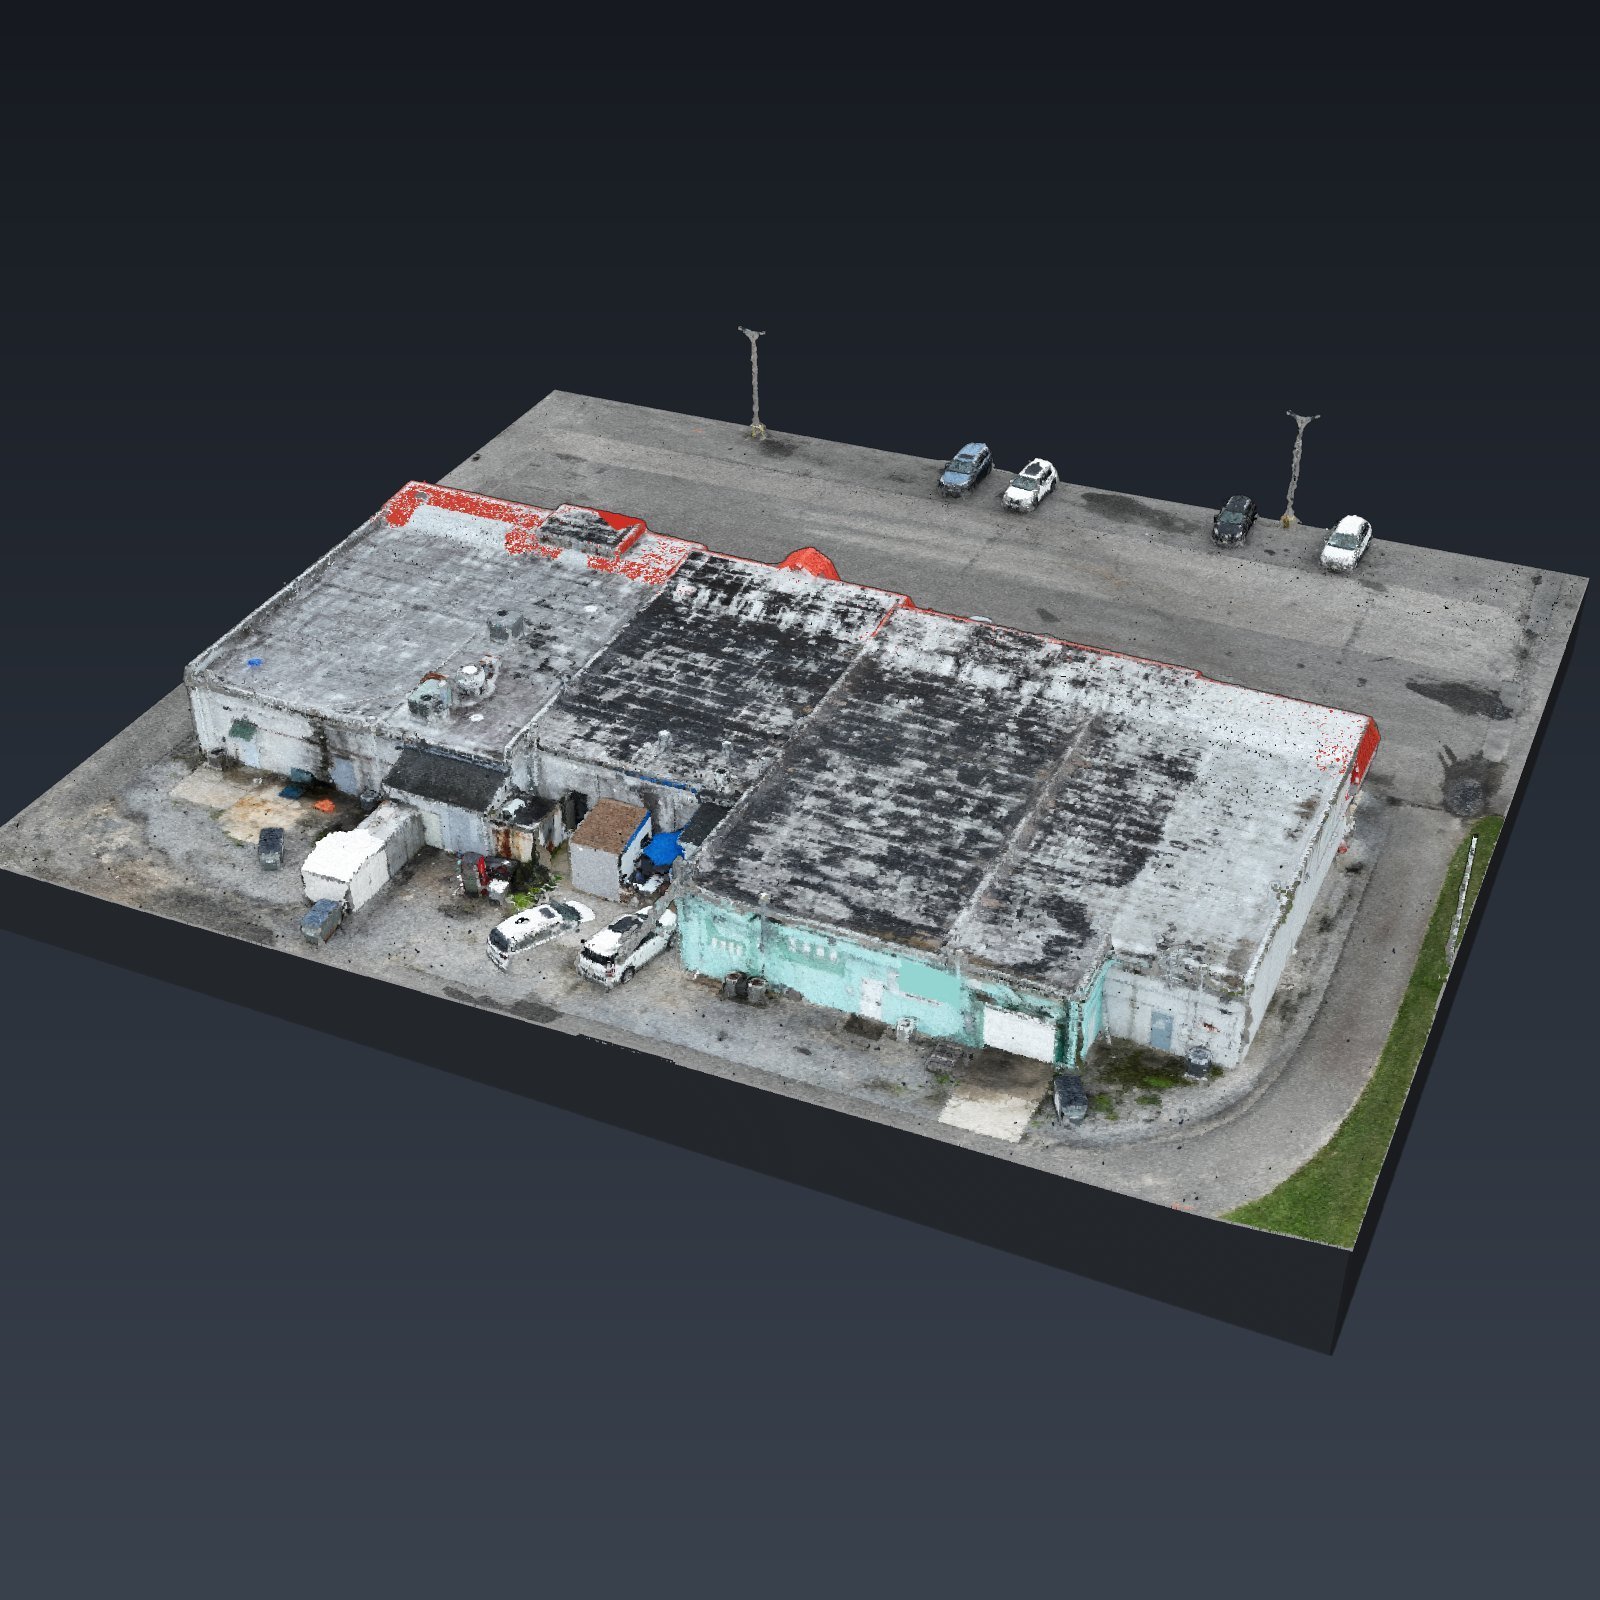
Know the Site Before You Design It, Ocean View
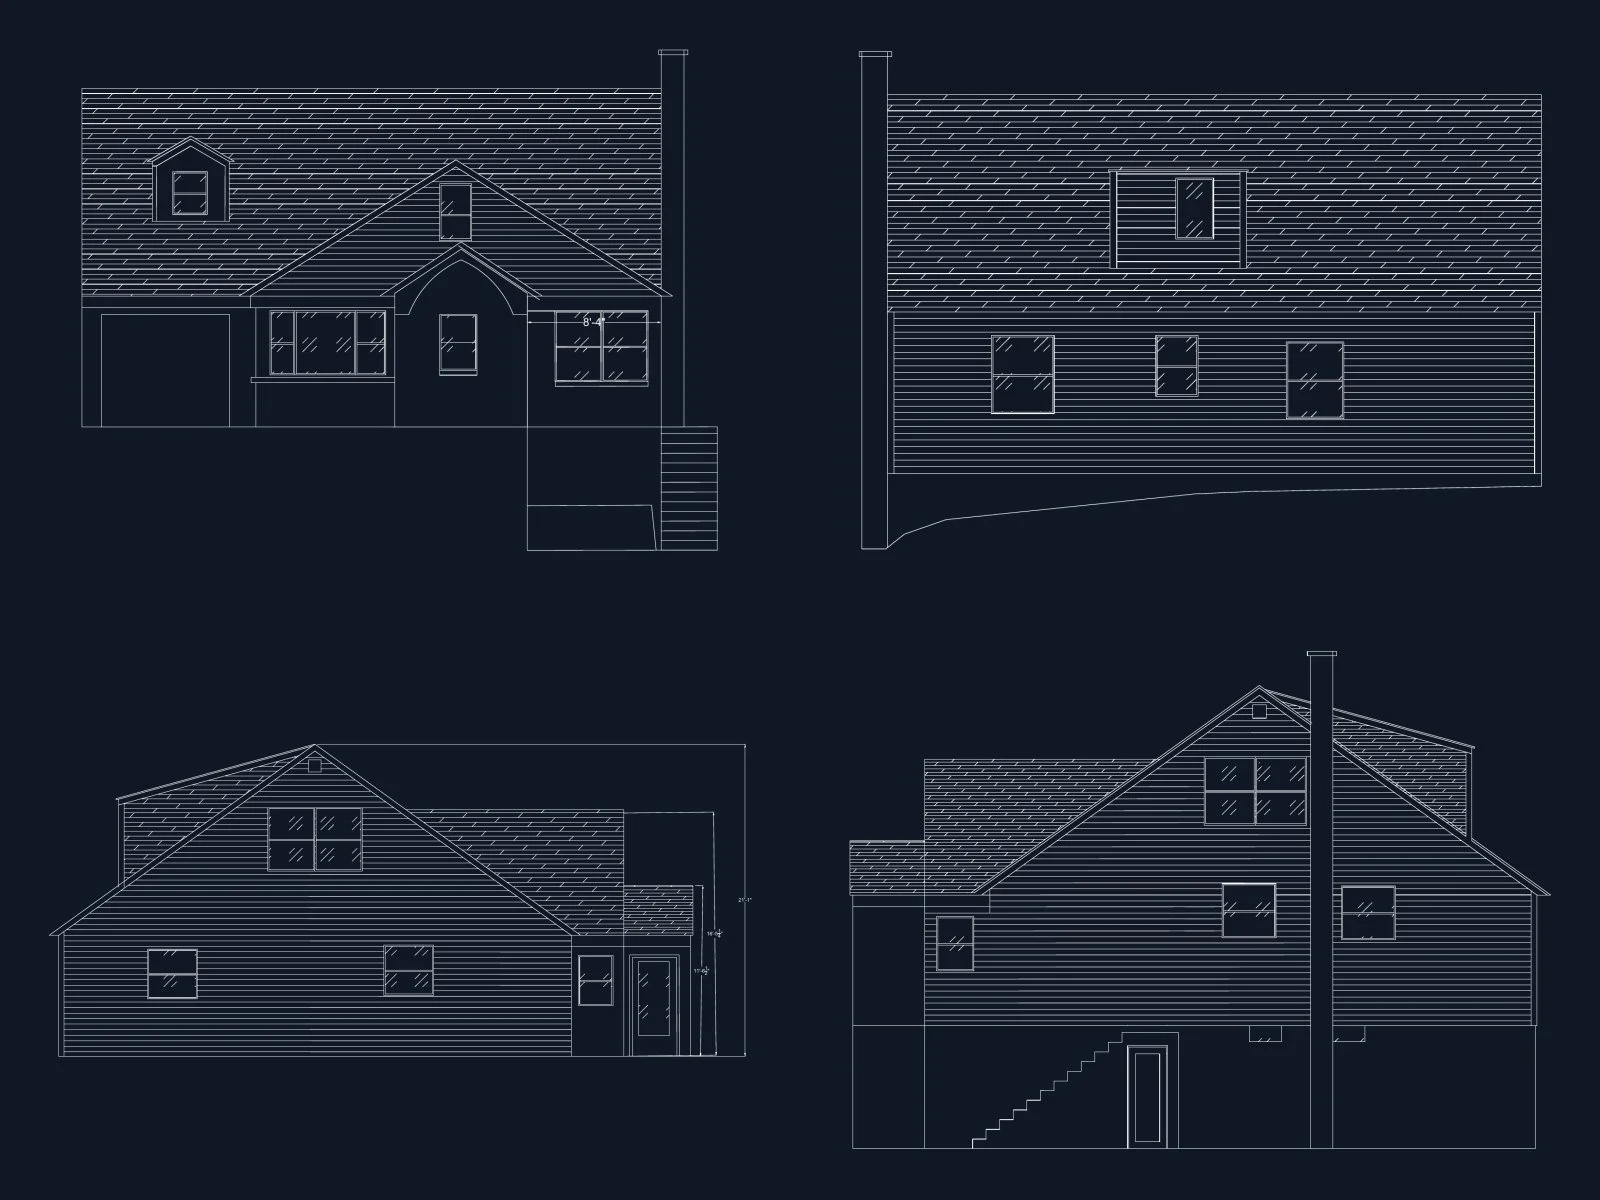
Floor Plans and Elevations in One Day, Palisades Park
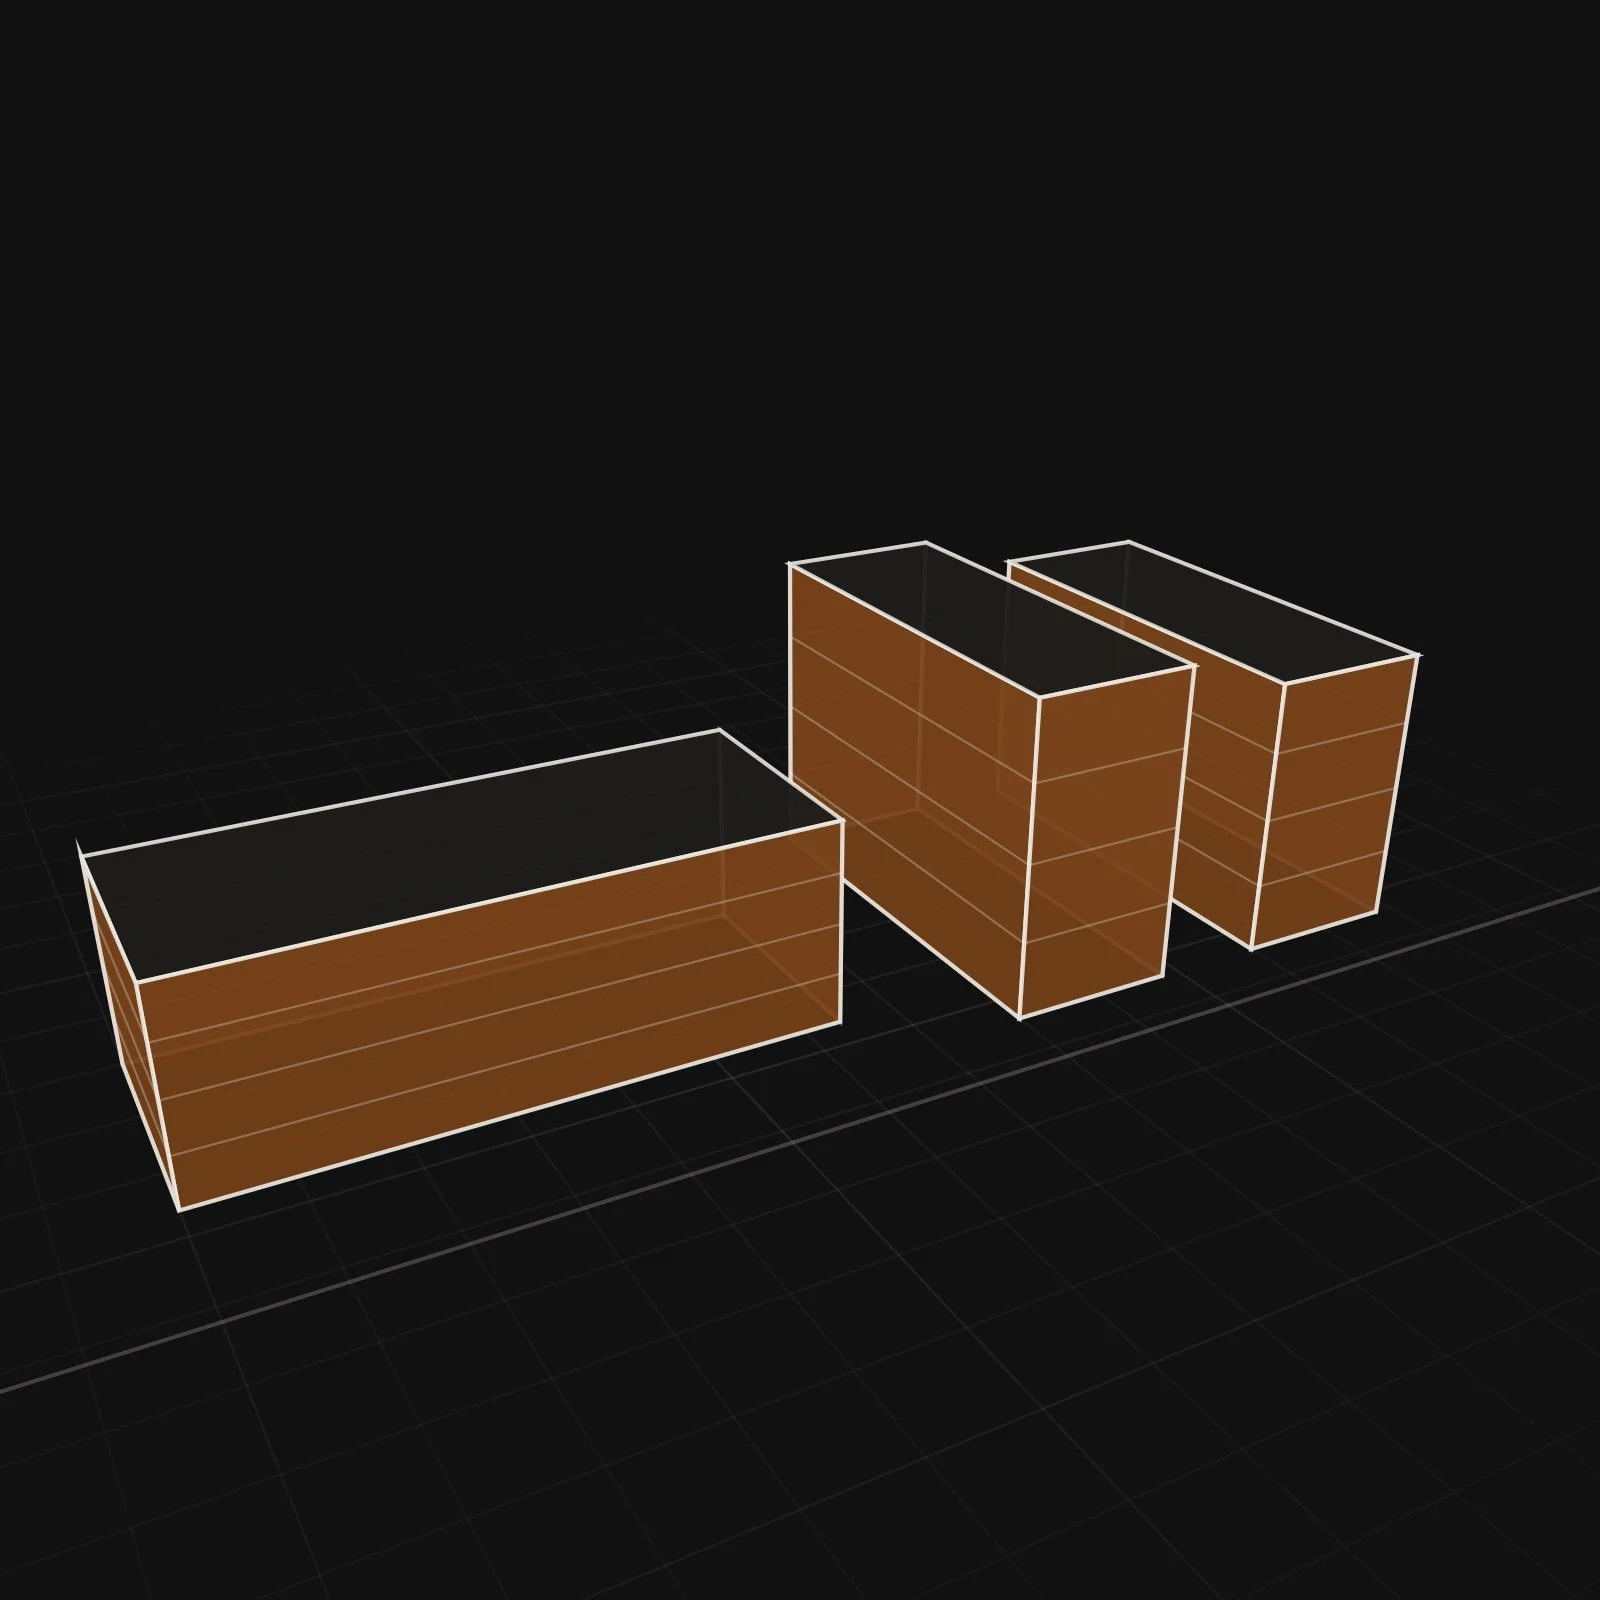
Every Facade, Level by Level, Brooklyn