
PRE-CONSTRUCTION · BROOKLYN, NYEvery Facade, Level by Level, Brooklyn
Three buildings next to a new construction site. Every facade photographed from the drone and keyed to a plan before work began.
Three buildings · Every facade, four levels each · Photo key plan · Assessed with a structural engineer
The site
Construction was about to start next to three existing buildings in Brooklyn. Before any work began, the project needed a clear record of how each building looked, so any new crack or damage later could be told apart from what was already there. Upper floors are hard to see from the sidewalk, and a photo walk on the ground misses most of them.
What we did
Our FAA Part 107 certified pilot photographed every exterior facade of all three buildings from the drone, top to bottom, in one day before construction. A licensed structural engineer then assessed each facade with us for structural damage. Conditions were recorded as seen that day, with no destructive testing.
Then we organized it so anyone can find any spot later. Facades are numbered clockwise from the main frontage, and each one is split into four levels from top to bottom. We drafted a photo key plan that shows where each photo was taken from and which way it faces, with a table tying every photo to its building, facade and level. The full photo archive went to the client for their records.
At a glance
Location: Brooklyn, Kings County, NY
Site: three existing buildings next to a planned construction site
Captured: every exterior facade, from the drone, in one day
Organized: facades numbered clockwise from the main frontage, each split into four levels
Delivered: photo key plan with camera positions and view directions, a photo table by building, facade and level, and the full photo archive
Assessment: by a licensed structural engineer
Photo documentation and drafting in support of a licensed structural engineer.
Starting work next to existing buildings? Send us the site →
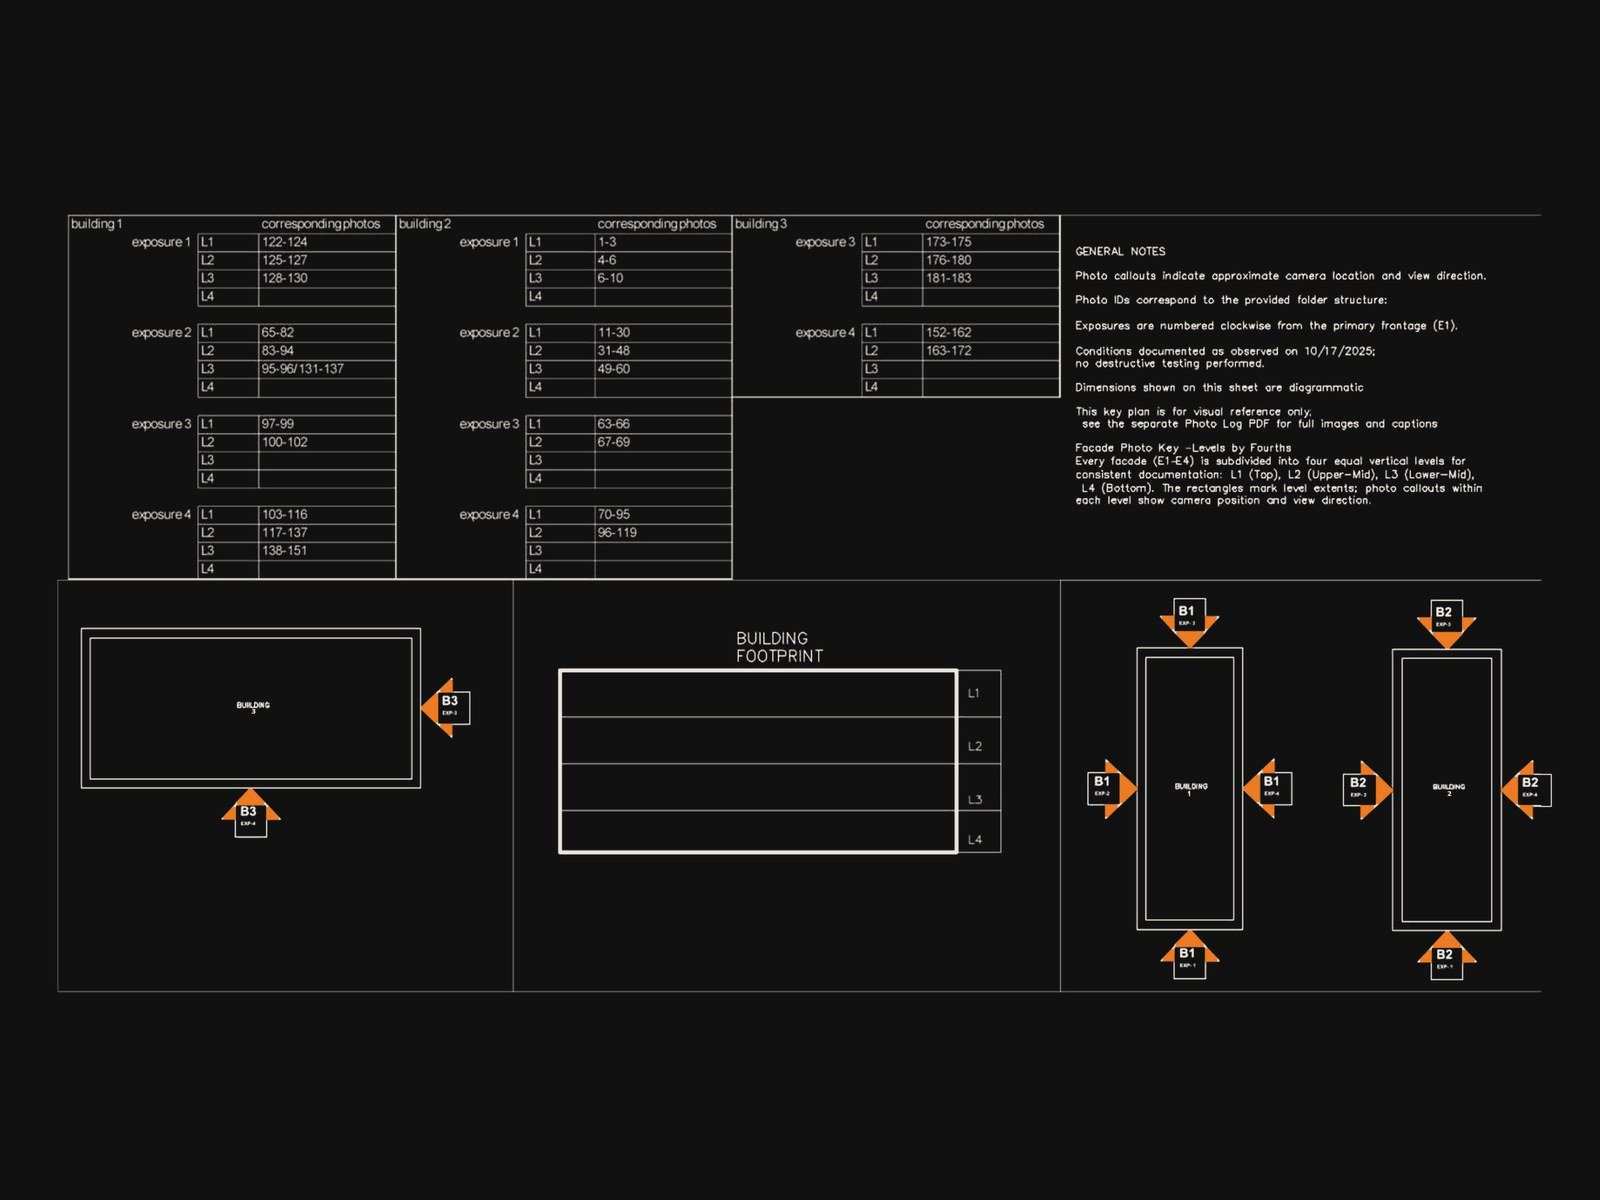
The photo key plan: every photo tied to its building, facade and level
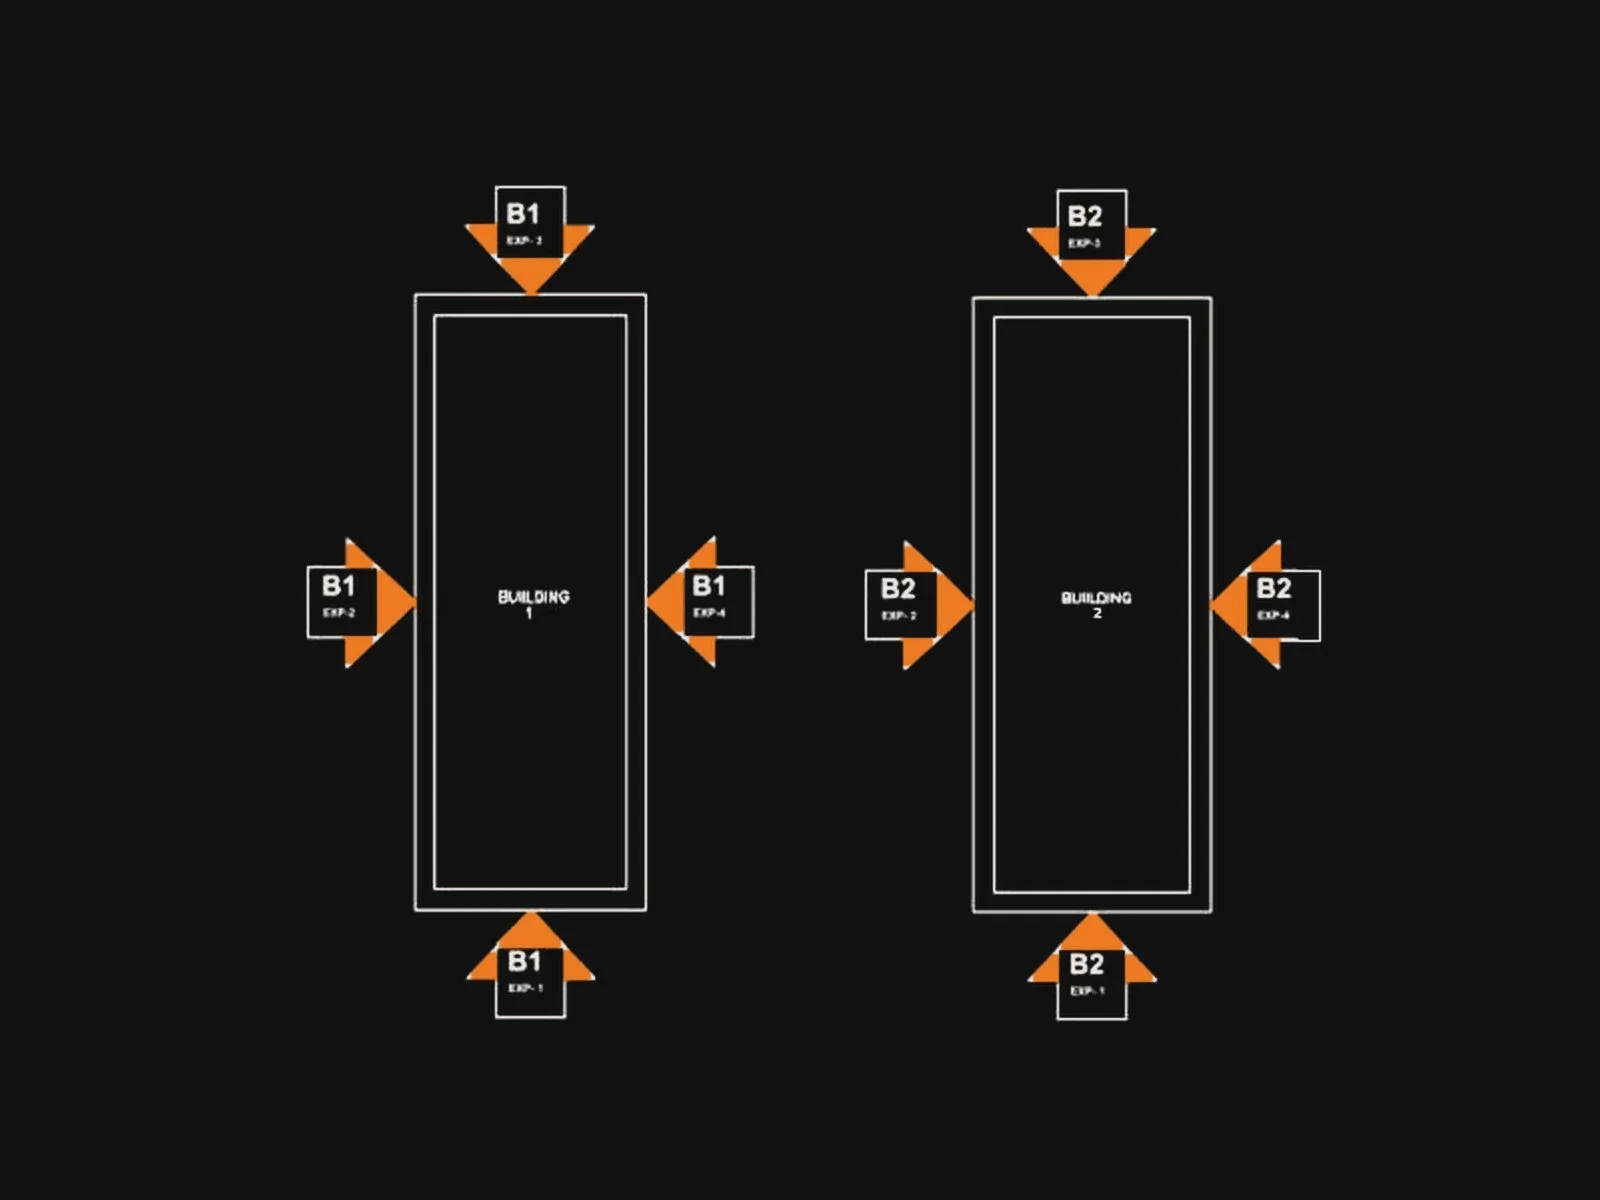
Callouts show where each photo was taken from and which way it faces
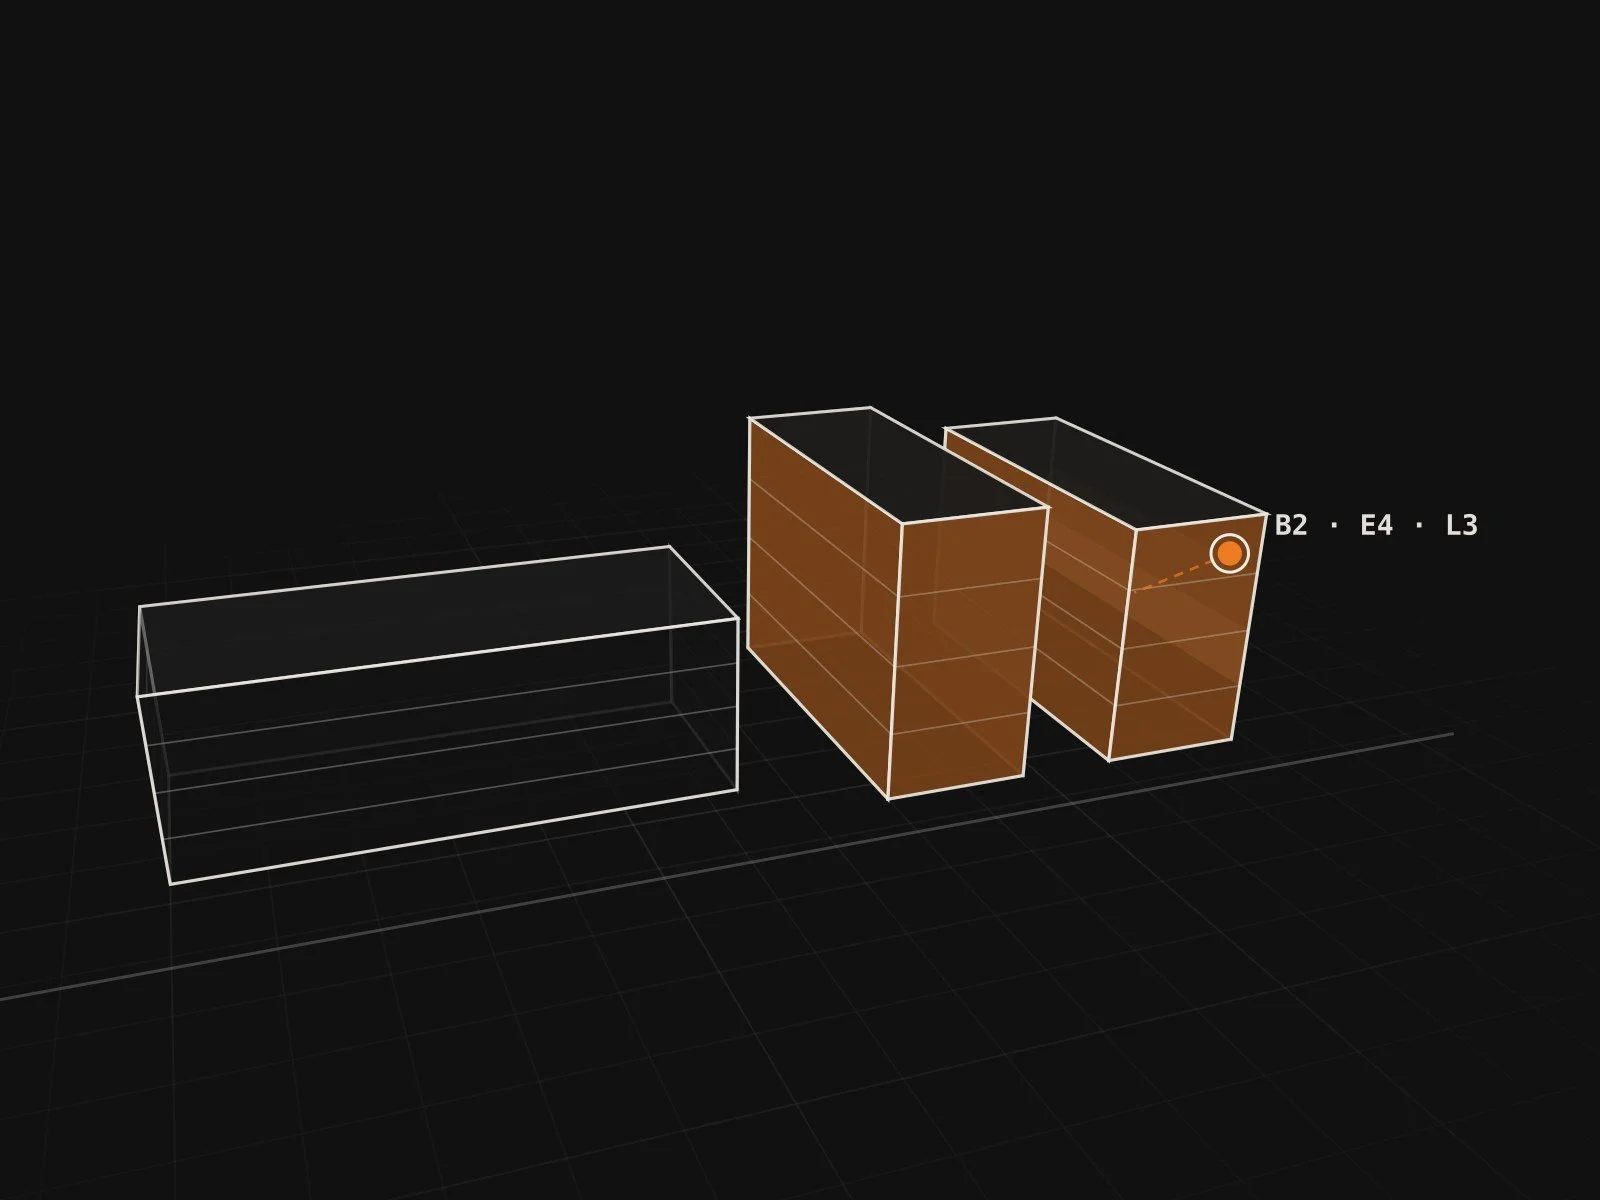
How each facade was covered: one level at a time, in key plan order (diagram)