
NEW CONSTRUCTION · LONG BEACH ISLAND, NJFlown Before and After the Build, Long Beach Island
One shore lot, flown twice: before the old house came down, and again once the new one was finished.
Two flights · Before and after on the same lot · Existing conditions with the proposed house · As-built drafted in CAD
The site
A shore lot on Long Beach Island with a small one and a half story house, a shed and two decks. The plan was to replace it with a new home. The project needed a record of what was on the lot before work started, and a record of what was actually built once it was done.
What we did
Before construction, our FAA Part 107 certified pilot flew the lot, and we built a point cloud and a 3D model of the existing house, grades and site features. We drafted the existing conditions in CAD and placed the proposed house from the architect’s drawings on the plan, with its setbacks to every lot line.
Once the house was finished, we flew the lot again, tied to ground control in NJ State Plane. From the new point cloud we drafted the as-built: the house and its overhangs, floor and roof elevations, the pool and its equipment, decks and stairs, the driveway, pavers, curbs, fences and utility meters.
At a glance
Location: Long Beach Township, Ocean County, NJ
Site: residential shore lot, old house replaced by a new home
Before: point cloud and 3D model of the existing house and lot; existing conditions plan with the proposed house placed from the architect’s drawings
After: a second flight once the house was finished, tied to ground control in NJ State Plane
Drafting: as-built house, overhangs, floor and roof elevations, pool, decks, driveway, curbs, fences and meters in CAD
Mapping and drafting in support of a licensed surveyor.
Building on a tight shore lot? Send us the site →
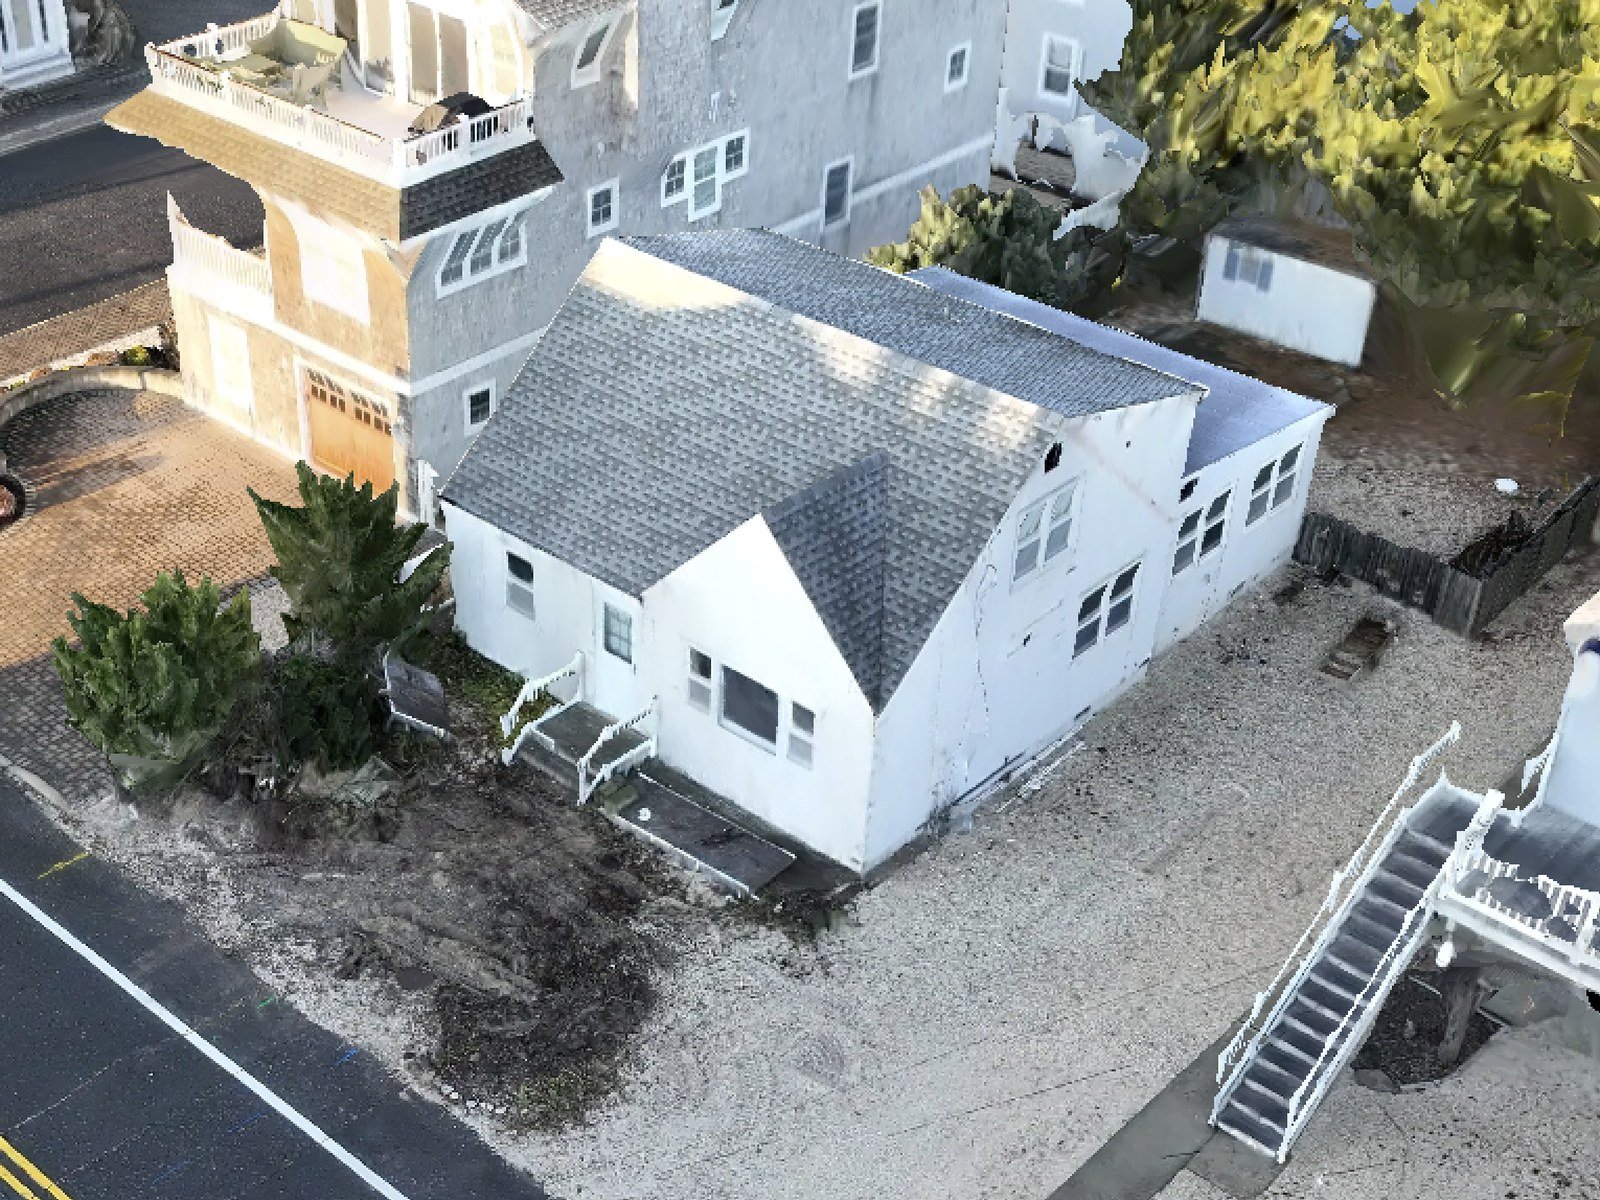
Before: the old house and lot in 3D, from the first flight
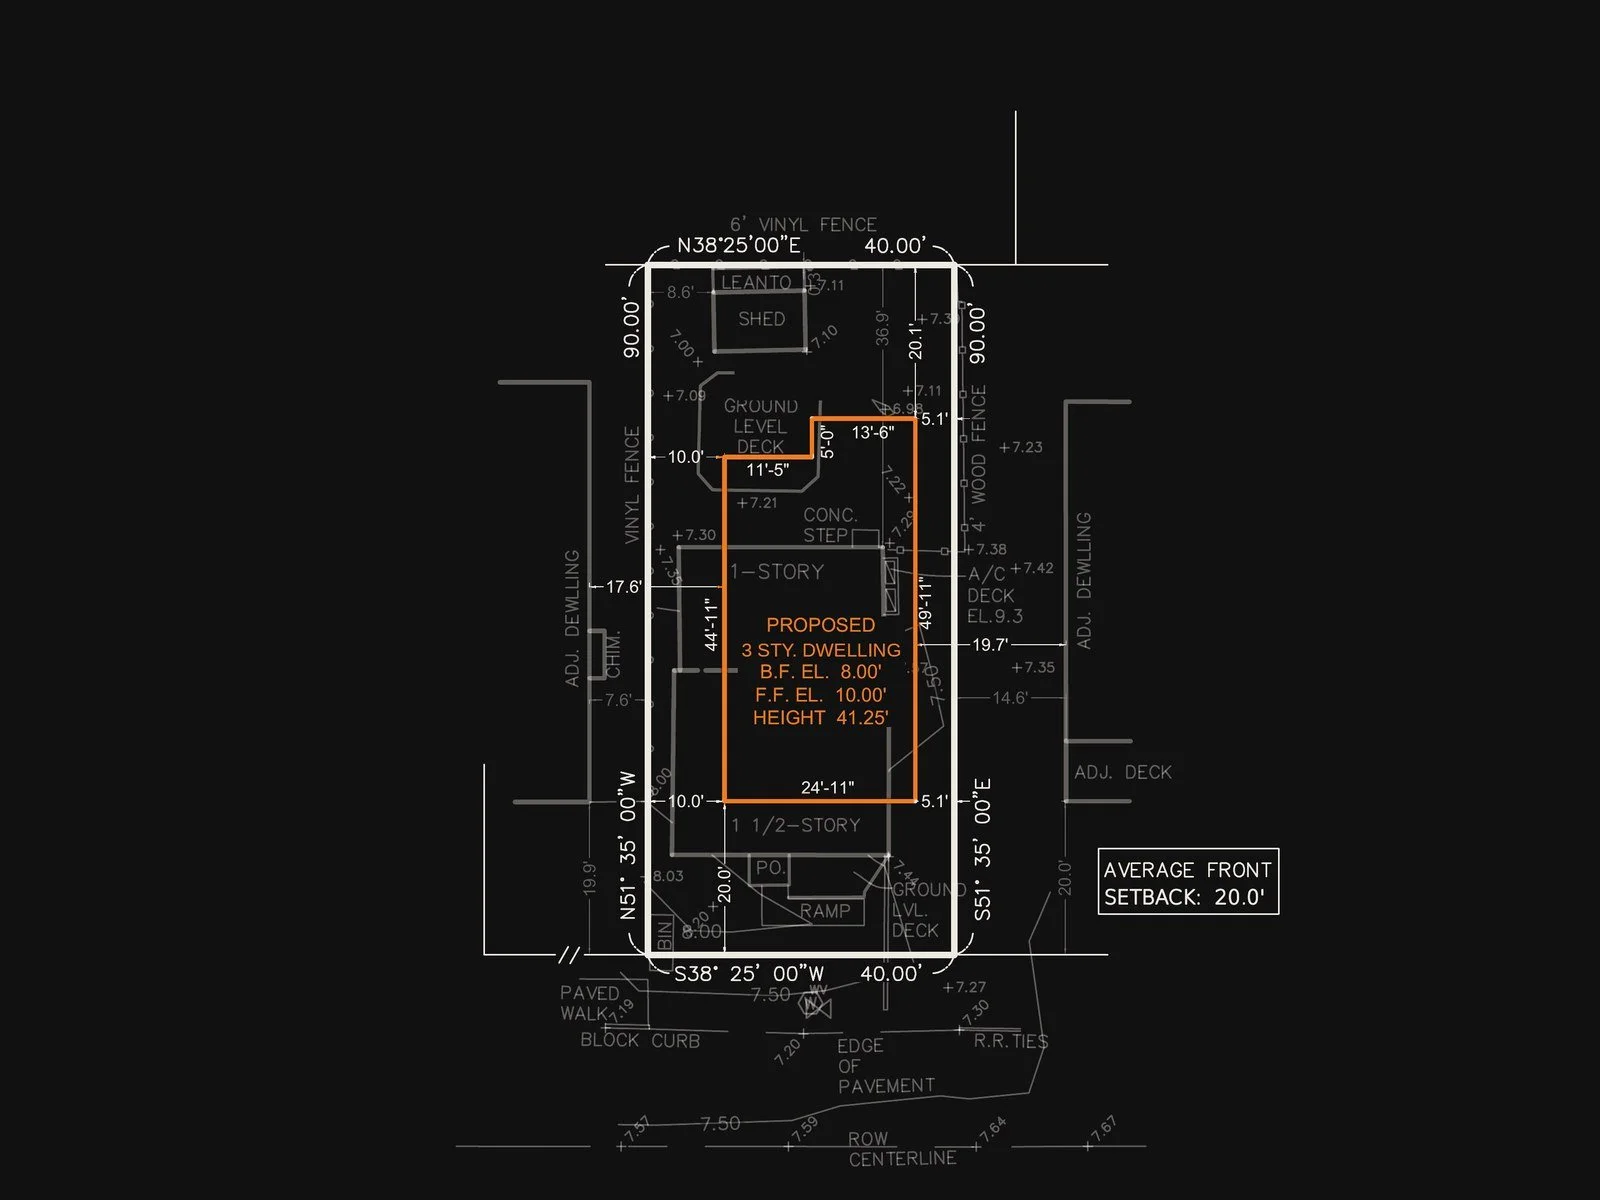
Before construction: what was on the lot, with the proposed house in orange
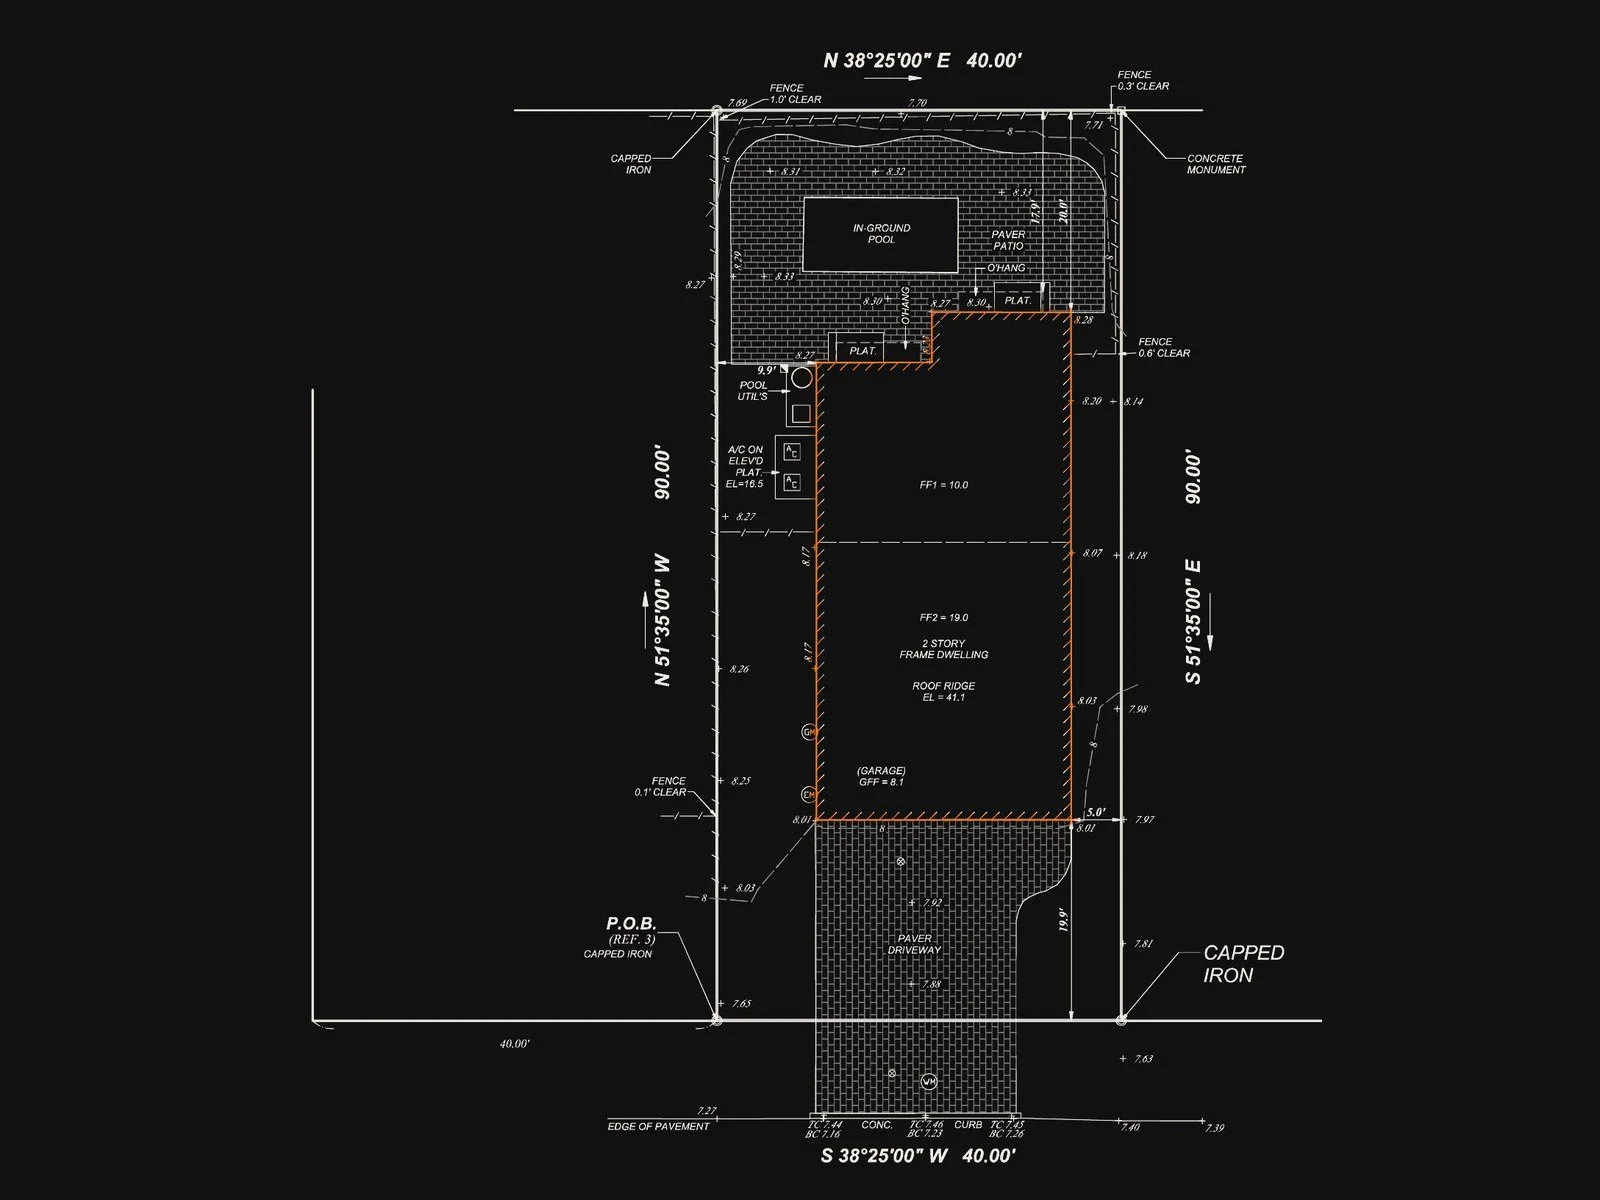
After: the finished house in orange, with the pool, pavers and driveway as built