
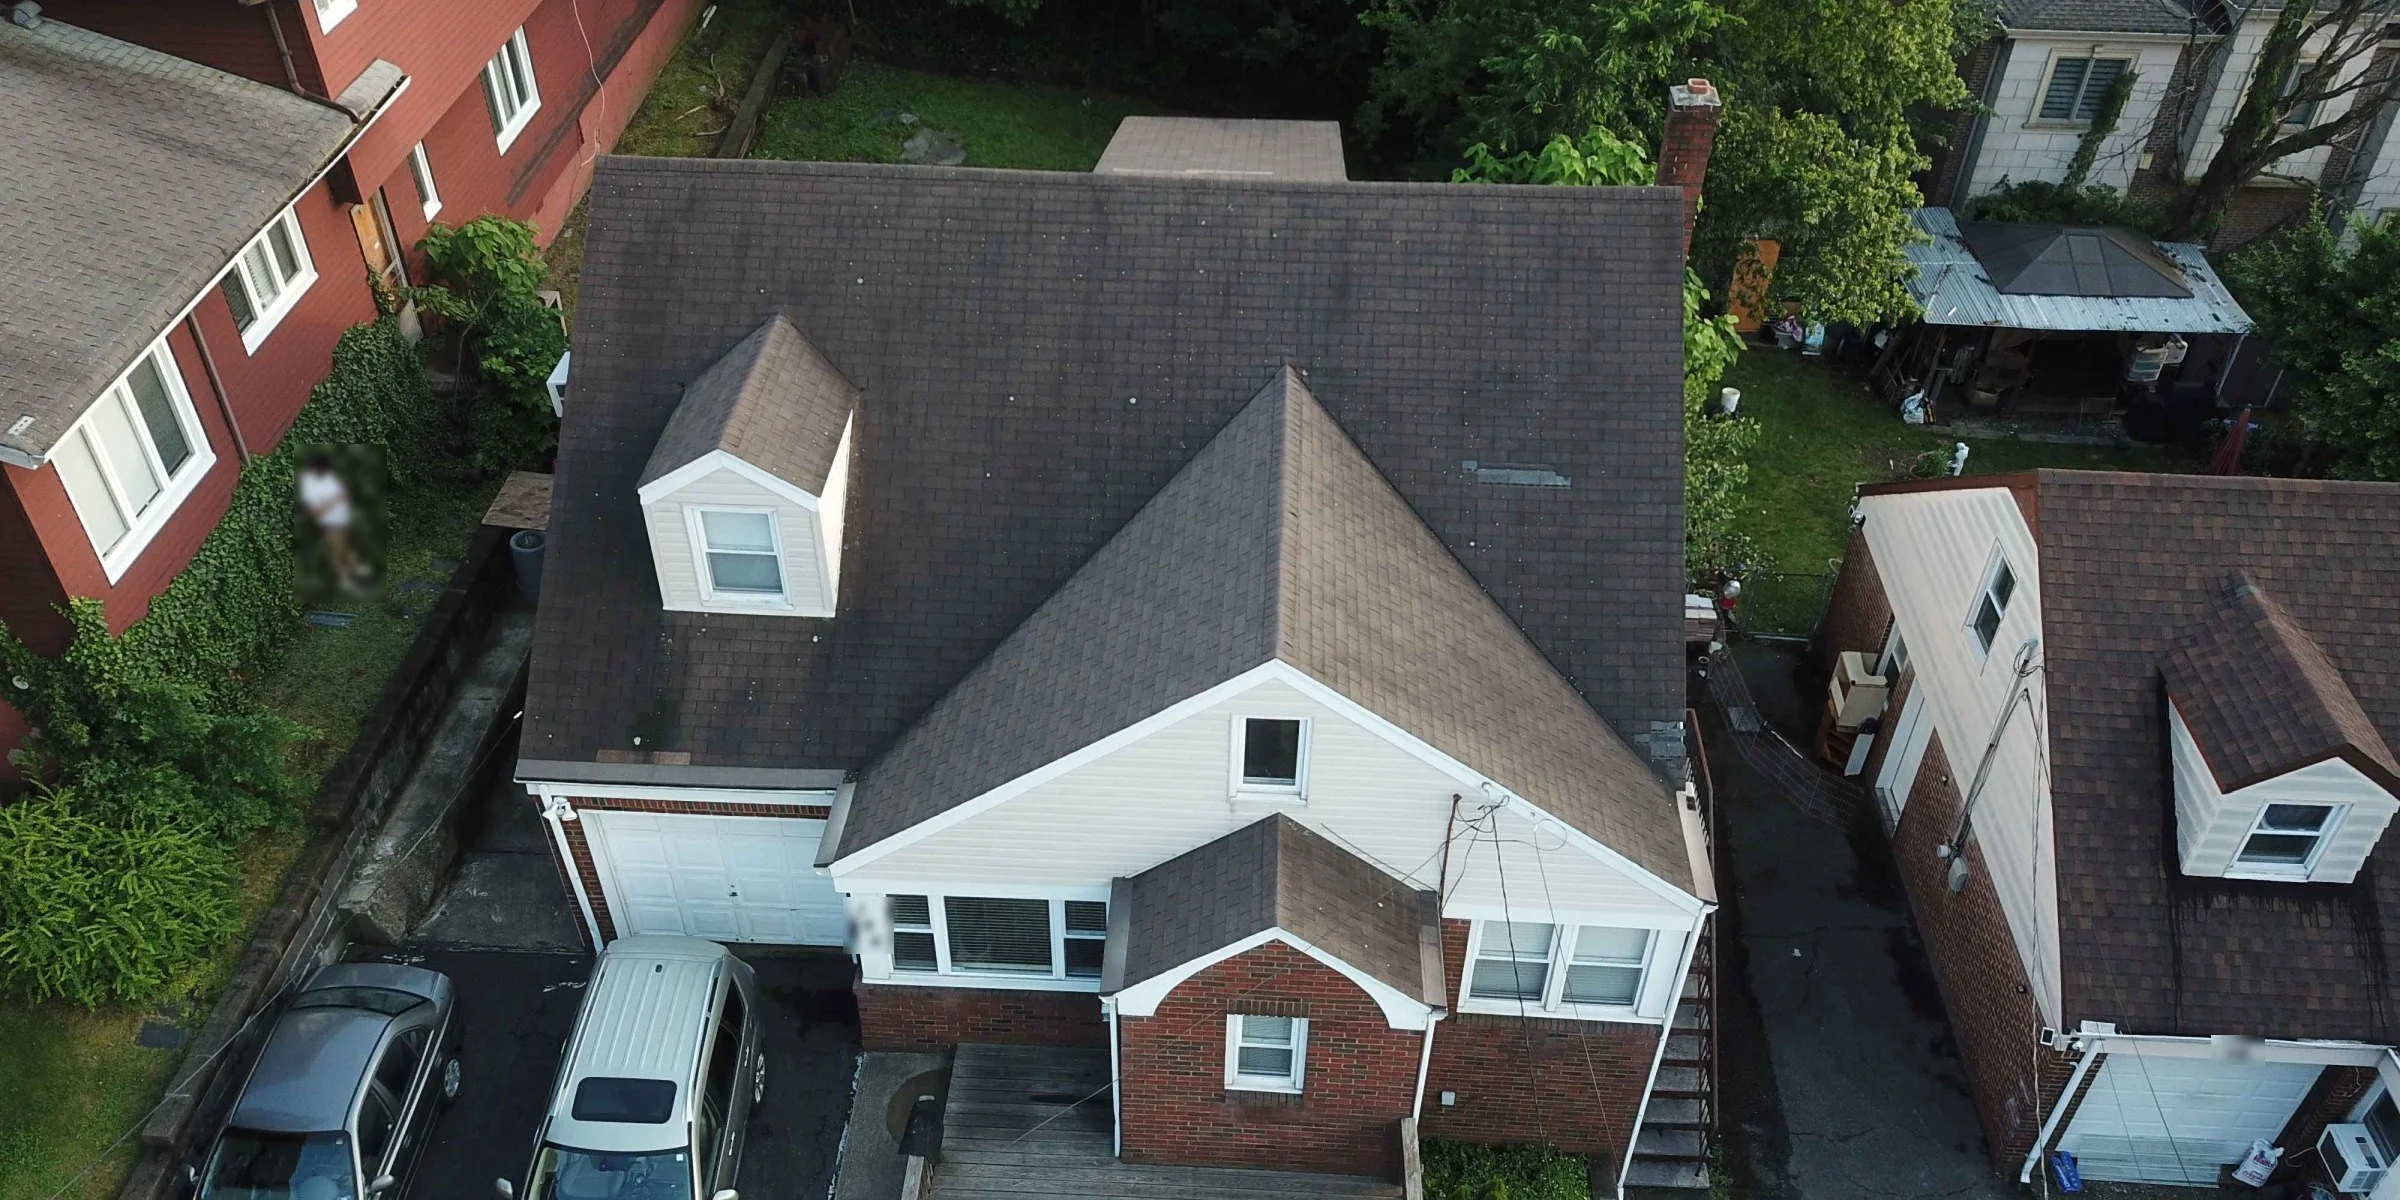
EXISTING CONDITIONS · PALISADES PARK, NJFloor Plans and Elevations in One Day, Palisades Park
Drone photos of a house turned into all four exterior elevations, plus the floor plans, in one day.
One day · Four elevations · Floor plans for both floors and the basement
The site
An engineer needed the existing conditions of a house in Palisades Park before planning any changes. Roof lines, dormers and upper walls are slow to pick up from the ground.
What we did
Our FAA Part 107 certified pilot flew the house, and we turned the drone photos into exterior elevations of all four sides, roof lines, dormers and windows included. Then we measured the inside and drafted the floor plans for both floors and the basement.
Everything was ready in one day, drawn up so the engineer could work from it right away.
At a glance
Location: Palisades Park, Bergen County, NJ
Site: a house
Captured: drone photos of every side
Drafting: four exterior elevations, floor plans for both floors and the basement
Turnaround: one day
Mapping and drafting in support of a licensed engineer.
Have a house or building that needs existing-conditions drawings? Send us the site →
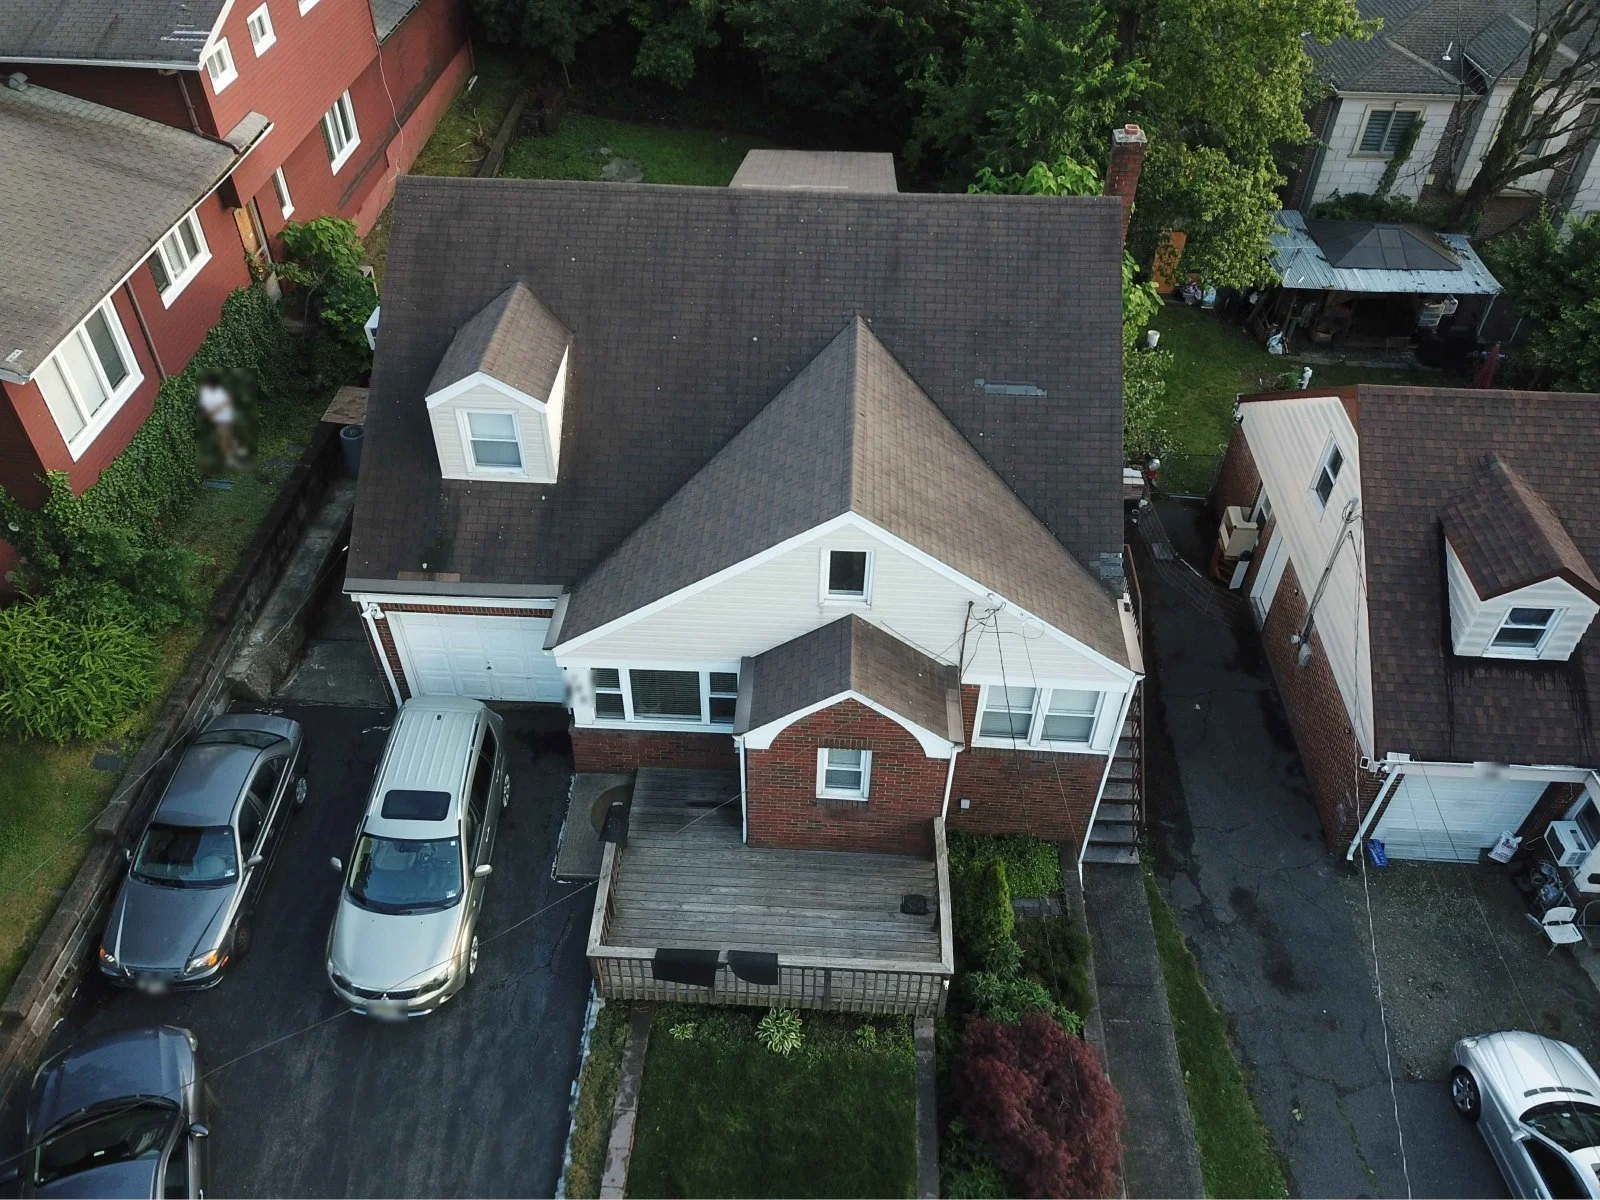
The house from the drone: the starting point
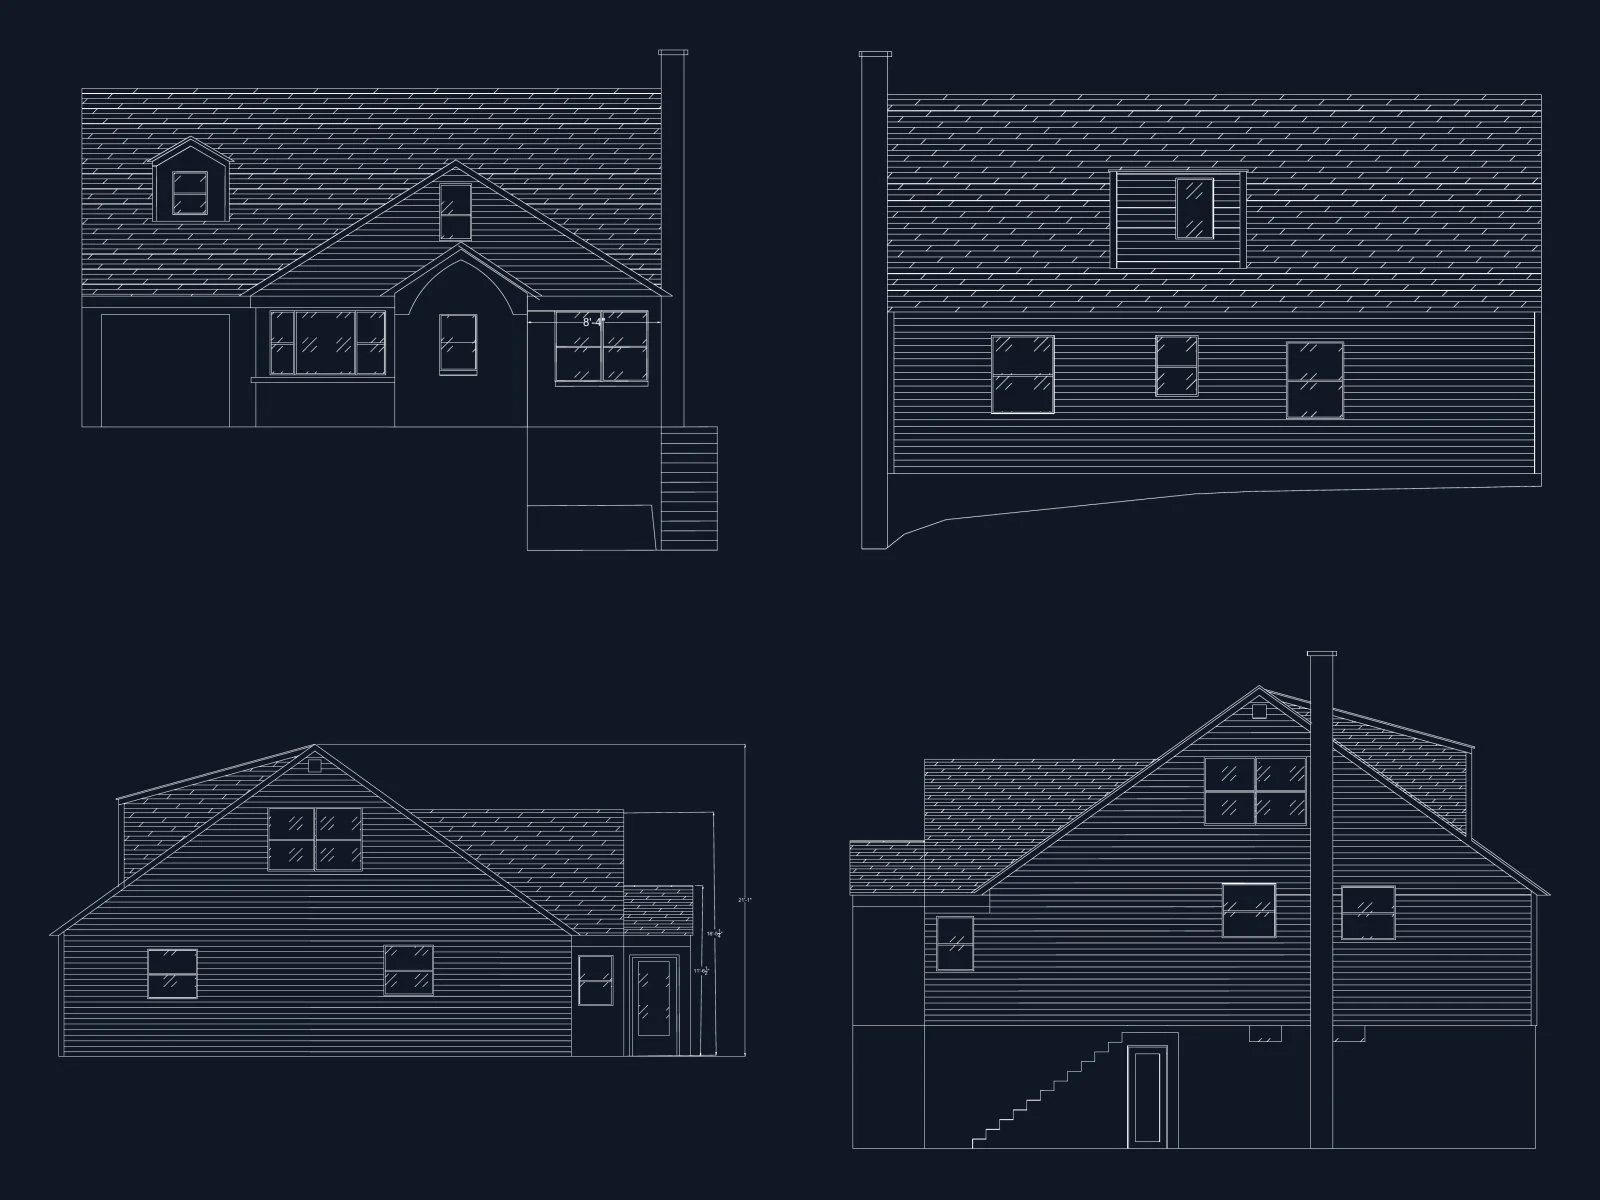
All four exterior elevations, drawn from the photos
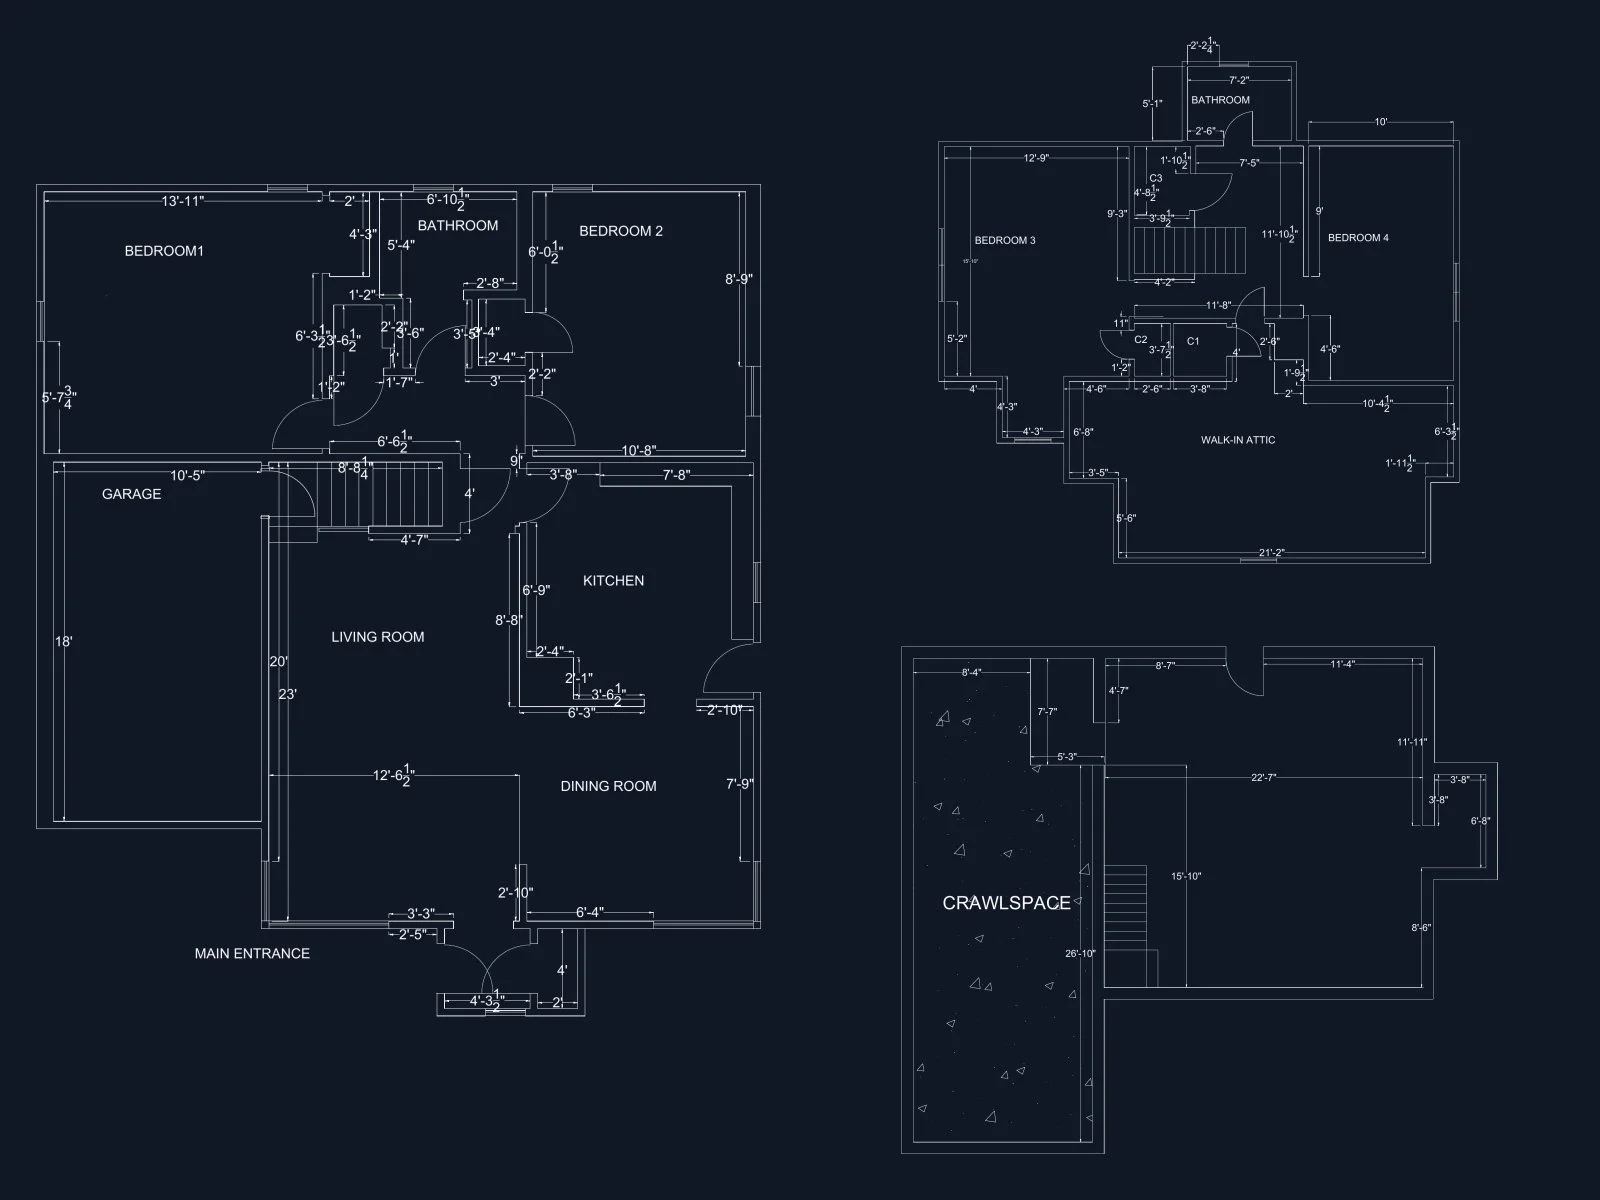
Floor plans for both floors and the basement