
What Is a Pre-Construction Condition Survey?
Before excavation began, we performed a full-condition survey of adjacent buildings and site boundaries. This was completed alongside a licensed structural engineer to ensure all critical structural exposures were documented.
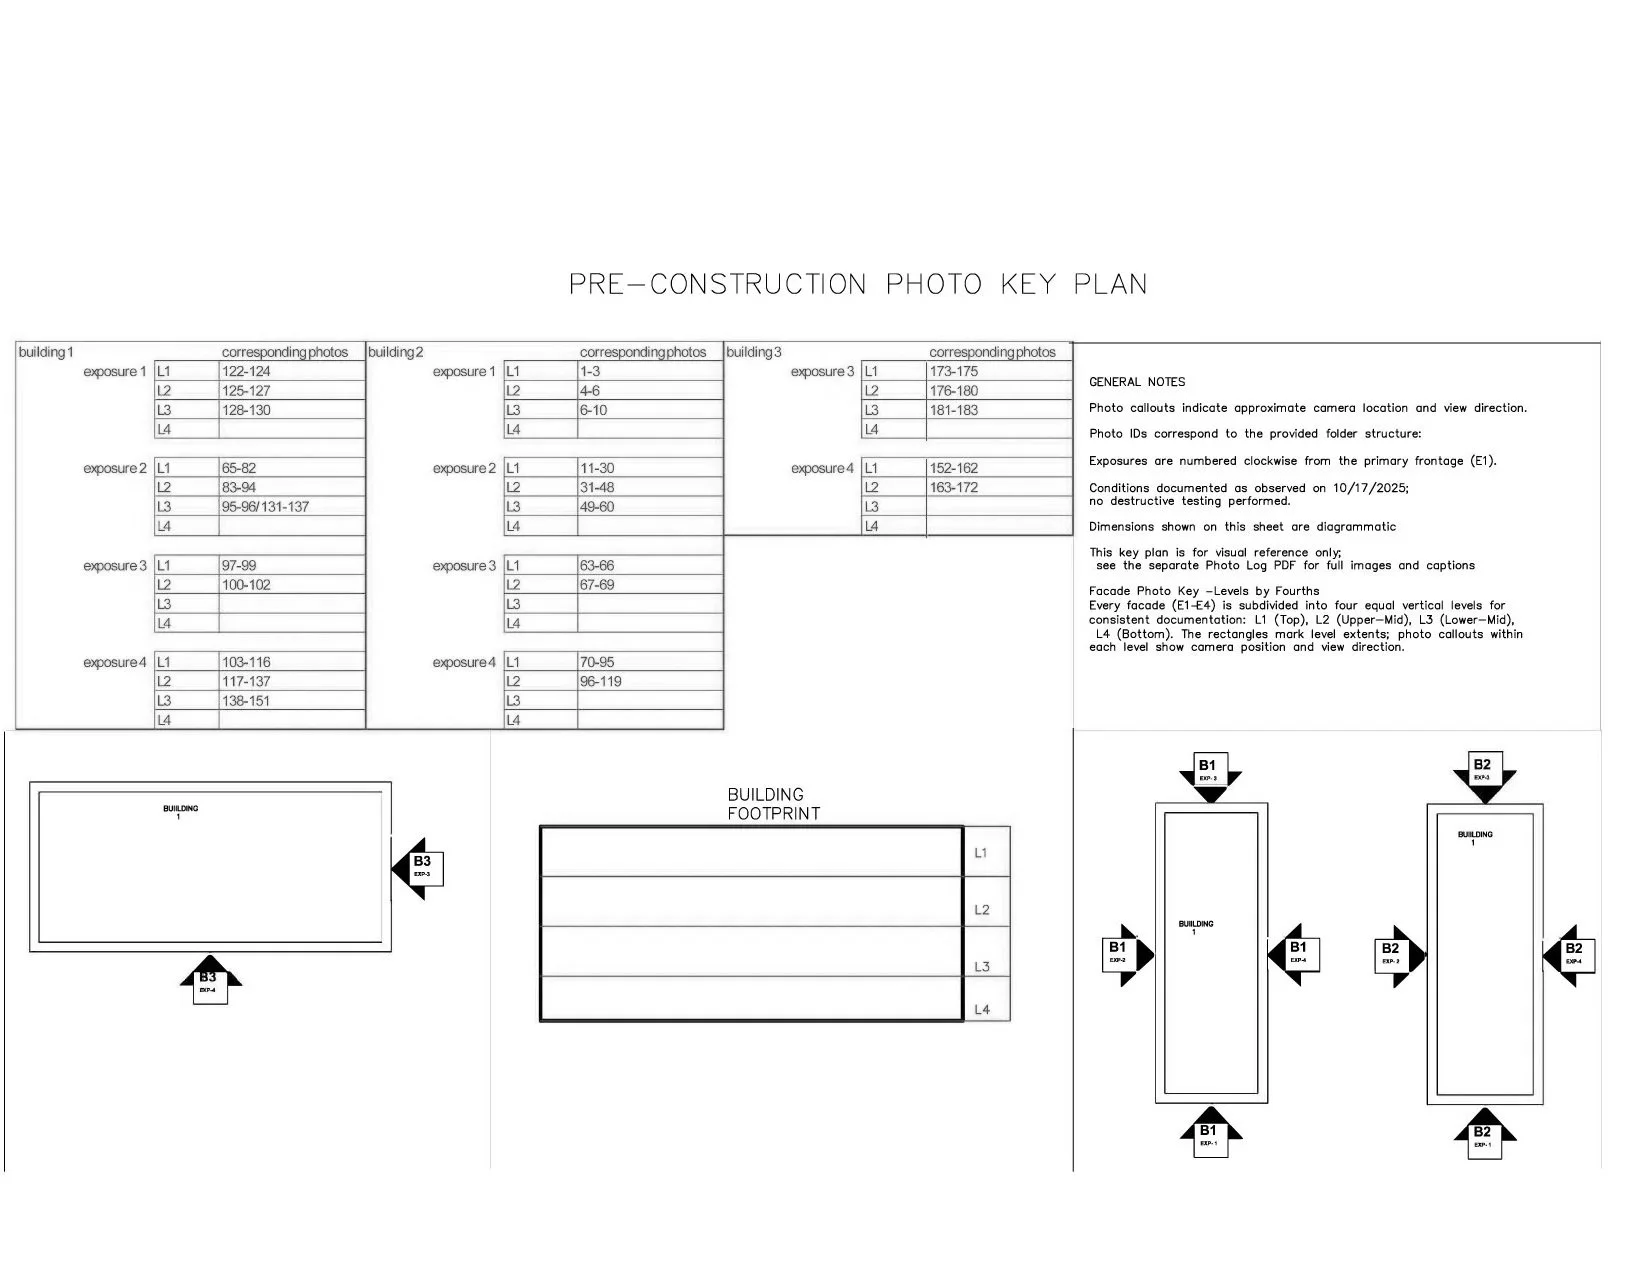
Photos were organized by elevation and façade exposure
A Google Drive folder with labeled image sets was shared with the client
All imagery was geo-tagged and time-stamped for traceability
Coverage included sidewalks, façades, visible cracks, and vulnerable elements
Pre-Construction Condition Survey
Newark, NJ
Client: Besh Metry | Location: 817 Michigan Ave, Newark, NJ | Service: Pre-Construction Condition Survey | Deliverable: Final DWG + PDF condition report
Prior to breaking ground on a major Newark project, Besh Metry required a thorough pre-construction condition survey to establish a defensible baseline record of the site and all adjacent structures. Innovize conducted a comprehensive drone-based photographic and measurement survey, documenting the existing conditions of neighboring buildings, sidewalks, curbs, and site boundaries. All findings were organized into a sealed DWG and PDF deliverable — including elevation photos keyed to a site plan and annotated with existing crack patterns, material conditions, and dimensional measurements. This documentation protects the contractor against future liability claims during and after construction.
Project Snapshot
Project Type: Pre Construction Survey
Location: Brooklyn NJ
Use: Construction / existing conditions / Permits
Deliverables: CAD-ready plans, annotated exhibits